“ Design is not just what it looks like and feels like. Design is how it works“
— Steve Jobs, 2003
“ The details are not the details. They make the design”
— Charles Eames
refer to stream for admin guides here
studio rules
- Must be on time to class
- Do not use ball point pens for drawing or sketching
- Accept that you are going to make mistakes. Learn from them and move on.
- Do what is asked of you, responding in a critical manner
- Take notes for each other at reviews
Project 02:
Justice in 2020
Link to service design resources (password protected)
Site visits Wednesday 7 August:
- please meet in the studio at 8.45
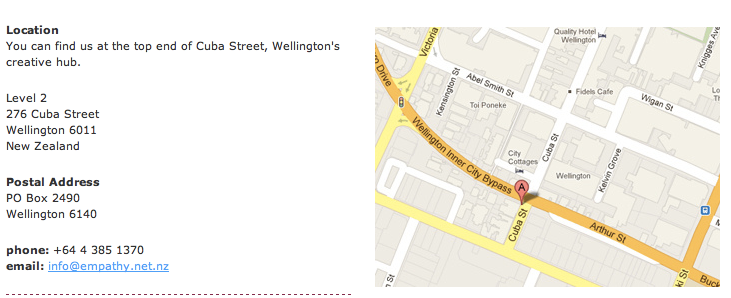
- we will then head down to Empathy for a 9am start:
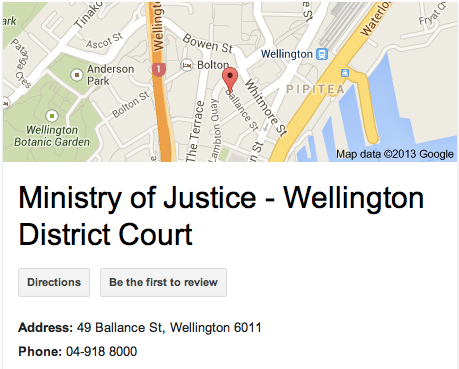
- then to the District Court:
- please dress appropriately (professionally), come prepared with note-taking equipment and a good attitude, and please be on time!
Project 01:
altered
states
224.352_p1_brief_2013 and S2_schedule
Reading from architecture nz no.4 jul/aug 2013: Bill McKay (phot. Simon Devitt) ‘A fresh look at the State House’ (pp23-32)
Slideshow (password protected, copyrighted images not to be reproduced): 352_slideshow_wk1
– Monday 22 July site visit and class cancelled due to earthquakes –
Classes will resume once the Massey campus has re-opened. We will aim to go out to Makara on Wednesday morning instead. In the meantime keep working on your existing drawing sets and start doing some research into the site that might help to inform your site mapping. I will also be posting further readings and course information over the course of today, so check back here for updates.
Reading from Taking Measures across the American Landscape by James Corner
Inspiration images week 2
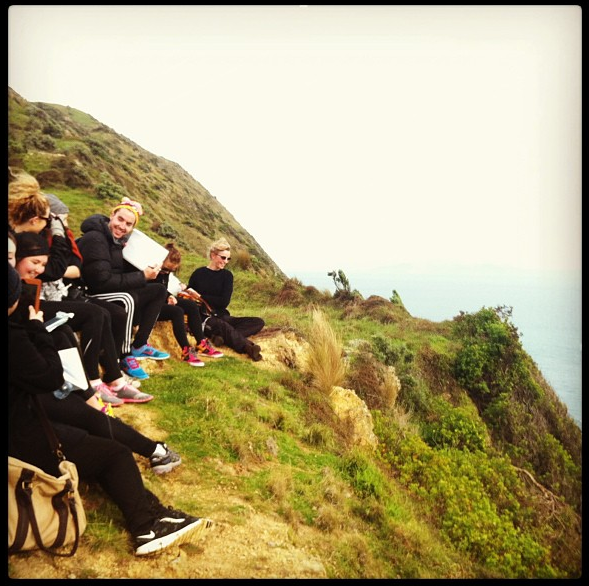
Wednesday 24 July
Great space-trip out to Makara today! Thanks to all the drivers who got everyone there and back safely 🙂
Check out some of the slideshow from last year, especially the section on mapping. You will present your site map and initial concept on Monday of week 4 (next week we will be changing it up and doing an intro to the second Studio project…)!
Your site ‘map’ should be a visual representation of the information/data gathered about your chosen site through phenomenological experience, various forms of site ‘measure’, and research into topology, weather and environmental information, social and cultural significance, etc. This site ‘map’ will strongly inform your design concept, which you will also present in the form of a short written concept (can be accompanied by sketches and/or mood board if you wish). As part of this initial concept you should consider what kind of ‘retreat’ you are proposing and who you are designing it for.
Note: this site ‘map’ is different from a conventional ‘site plan’, which will form part of your drawing set later on.
Happy site ‘measuring’!
– 2012 projects –
Project 01:
Instruments of
Site : (in)Sight
project_01_brief | schedule | slideshow
Reading from Taking Measures across the American Landscape by James Corner
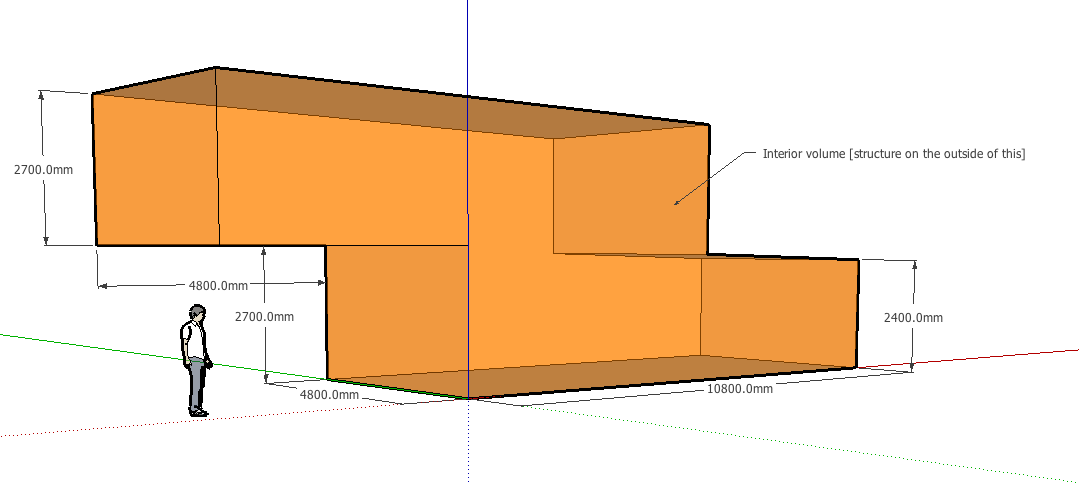 link to SketchUp model of interior volume
project references:
Ideas on Edge Parramatta/ Tyrrell Studio
Project 02:
Activating the Laneway:
An URBAN EVENT SPACE for the SUSTAINABILITY TRUST
link to Sustainability Trust website here
link to Forresters Lane on Google Maps here
“ Design like you give a damn”
— Architecture for Humanity
link to student website: Activating the Laneway
Last modified: March 1, 2018