
SketchUp is a 3D modelling computer program for a wide range of drawing applications such as architectural, interior design, spatial design, landscape architecture, engineering, film and video game design. It is available as a web-based application, SketchUp Free, and a paid version with additional functionality, SketchUp Pro.
At Massey we use SketchUp as it is intuitive, flexible and easy to navigate. It allows us as spatial designers the ability to imagine our ideas quickly and devise detailed design iterations.
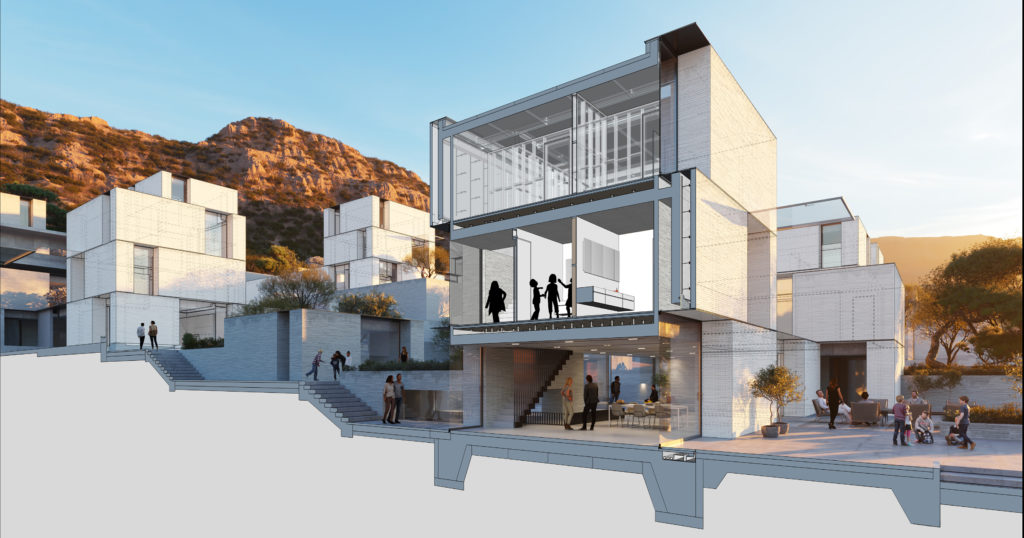
How to begin with SketchUp
To download SketchUp, go to www.sketchup.com/download, follow the steps, and fill in the necessary information. SketchUp is available both as a freeware version and a paid version with additional functionality, SketchUp Pro.
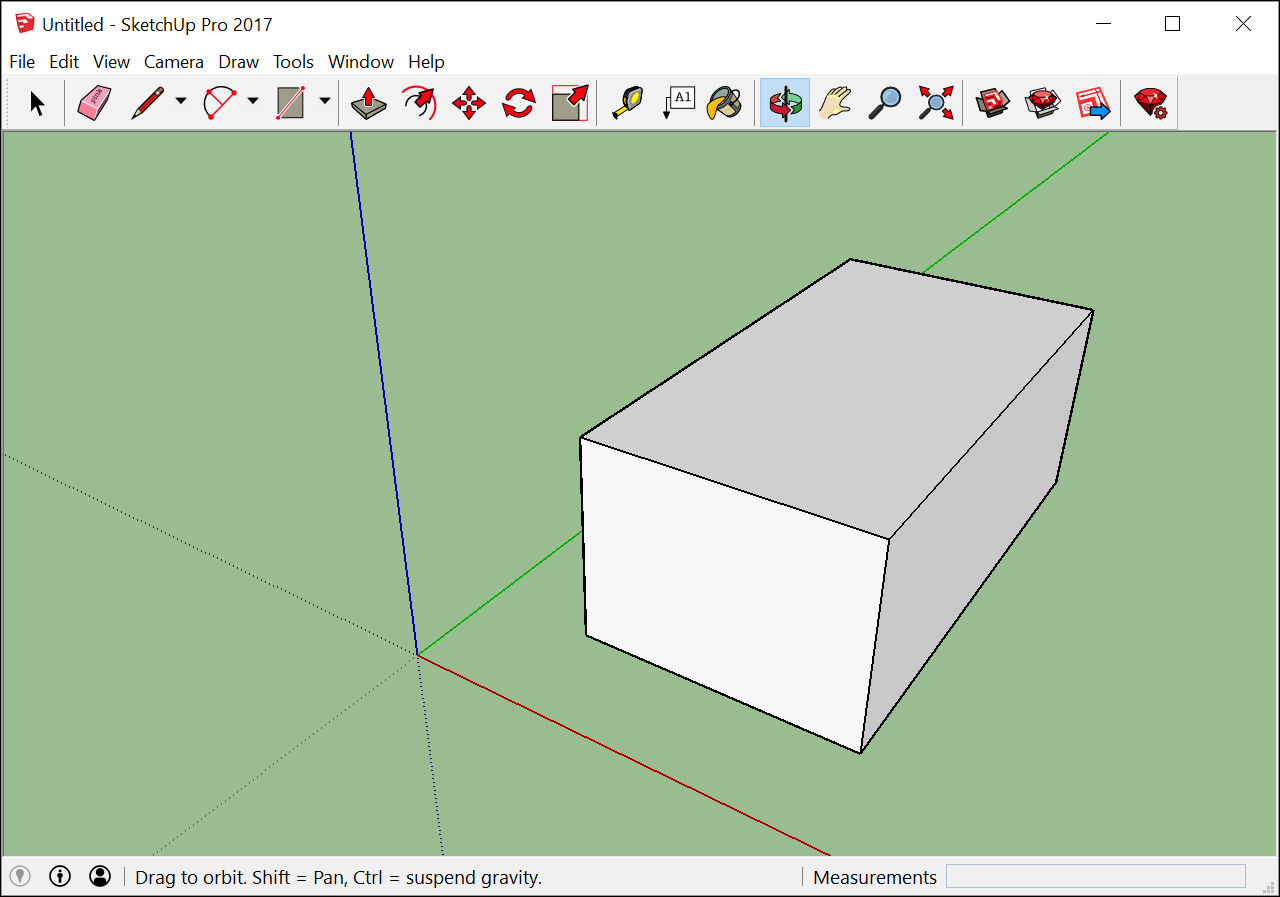
Here are some of the best trips and tricks for learning SketchUp.
- Getting started in Sketchup Guide
- Self-paced tutorials guides you step by step (using scenes) on concepts of modelling in SketchUp
- SketchUp for Dummies Youtube
- Sketchup: A 3D Toolbox
- LinkedIn Learning SketchUp tools
- SketchUp Tutorials for any skill level
Sketchup Quick Reference Card
All of the quick keys and tool meanings in one place! Click the link above to download your
own version.

SketchUp 3D Warehouse
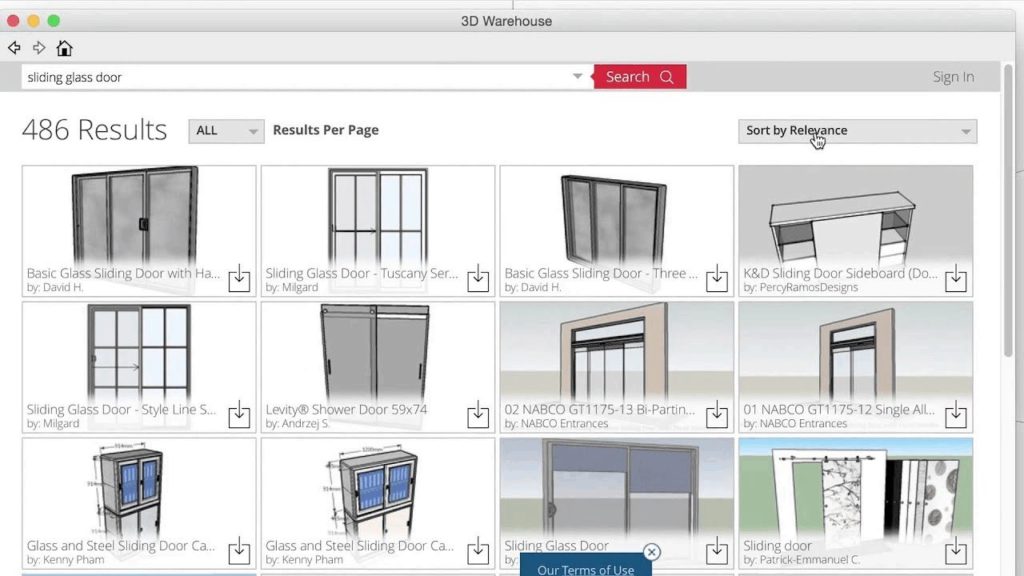
A feature in the SketchUp World is the 3D Warehouse. You can upload, browse and download models or components such as furniture designed by other users which can enhance your design communication.
Helpful tutorials:
SketchUp Styles
Styles are a collection of display settings with options like Watermarks and Sketchy Effects saved in the Styles Palette. These NPR Styles can make your models appear hand-rendered, super-technical and everything in between. You can create, save, organise Styles and share them with others
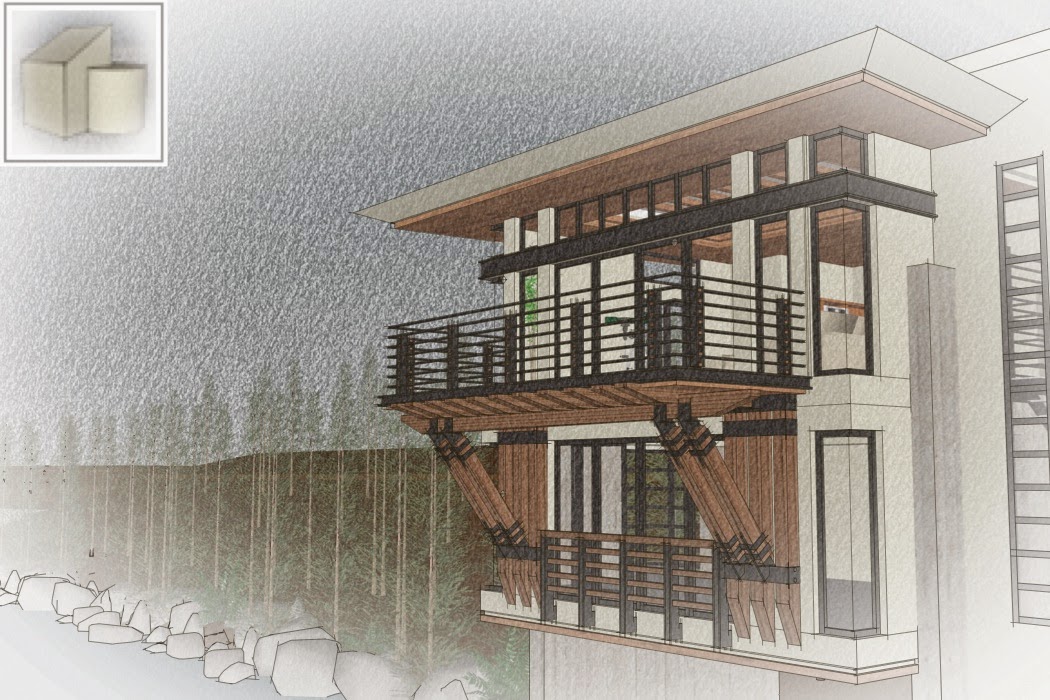
View the SketchUp Styles tutorial here.
SketchUp Curves Tutorial
10 options for creating geometric or organic curves in SketchUp. View here!

Advanced House Building Tutorial
Clear walk through of how to effectively and accurately draw a dwelling from an imported image, including how to use layers and fields of view. Watch here.

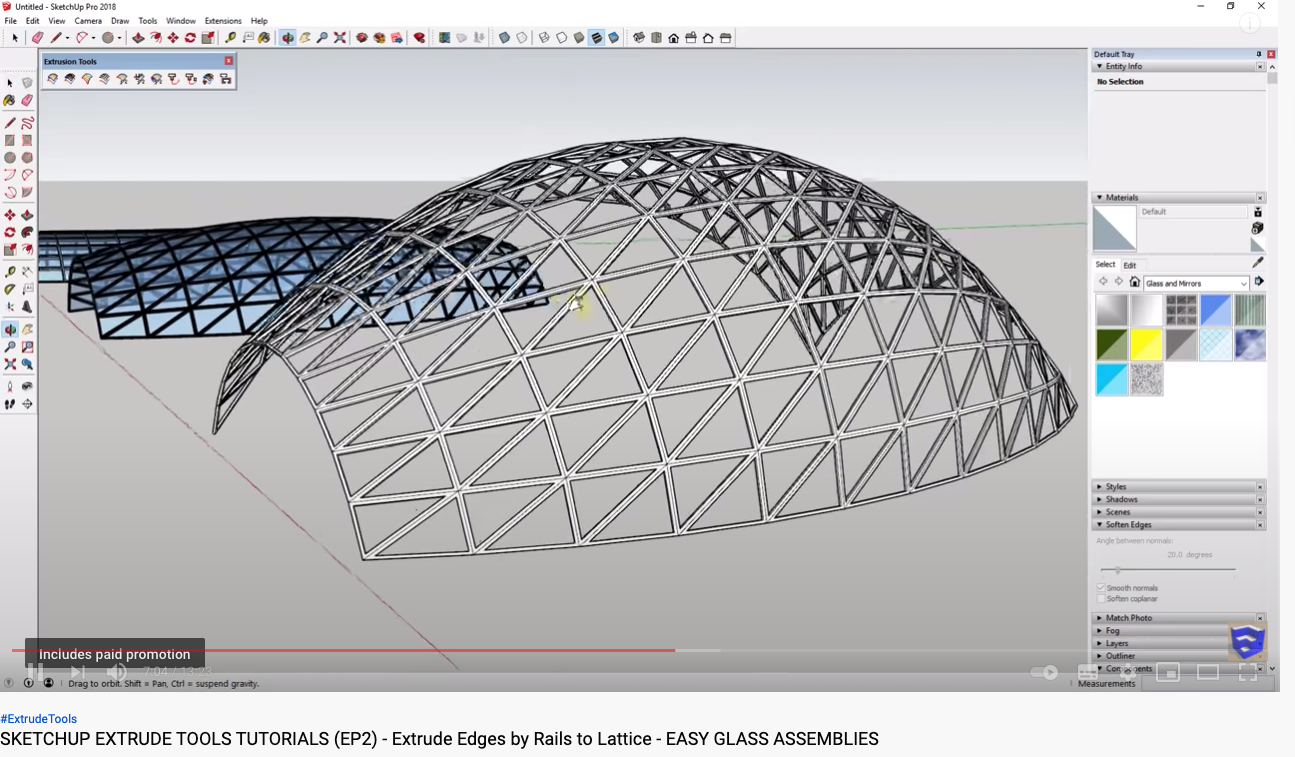
Advanced Extrude Tools Tutorial
Extrude edges by rails to lattice and glazing. Watch here.
Rendering Plans and Sections with Sketchup and Indigo
- In Sketchup, use the “Section Plane” tool under the “Tools” menu to slice your model.
- You can move the section plane up or down with the move tool (you may need to select it first)

- To render this, right click on the “Section Plane” and select “Enable Section Plane“
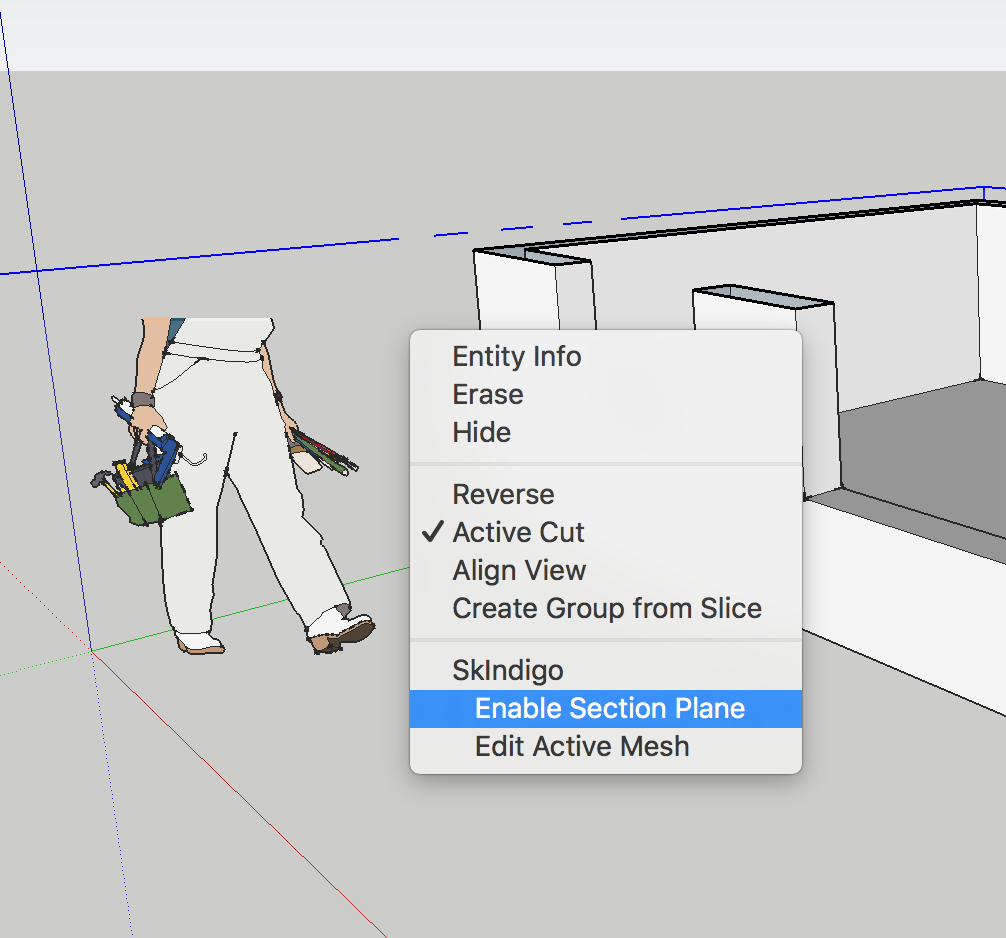
- Then select “Render Scene” from the “Extensions” “Skindigo” menu (or click the multicoloured indigo logo button)
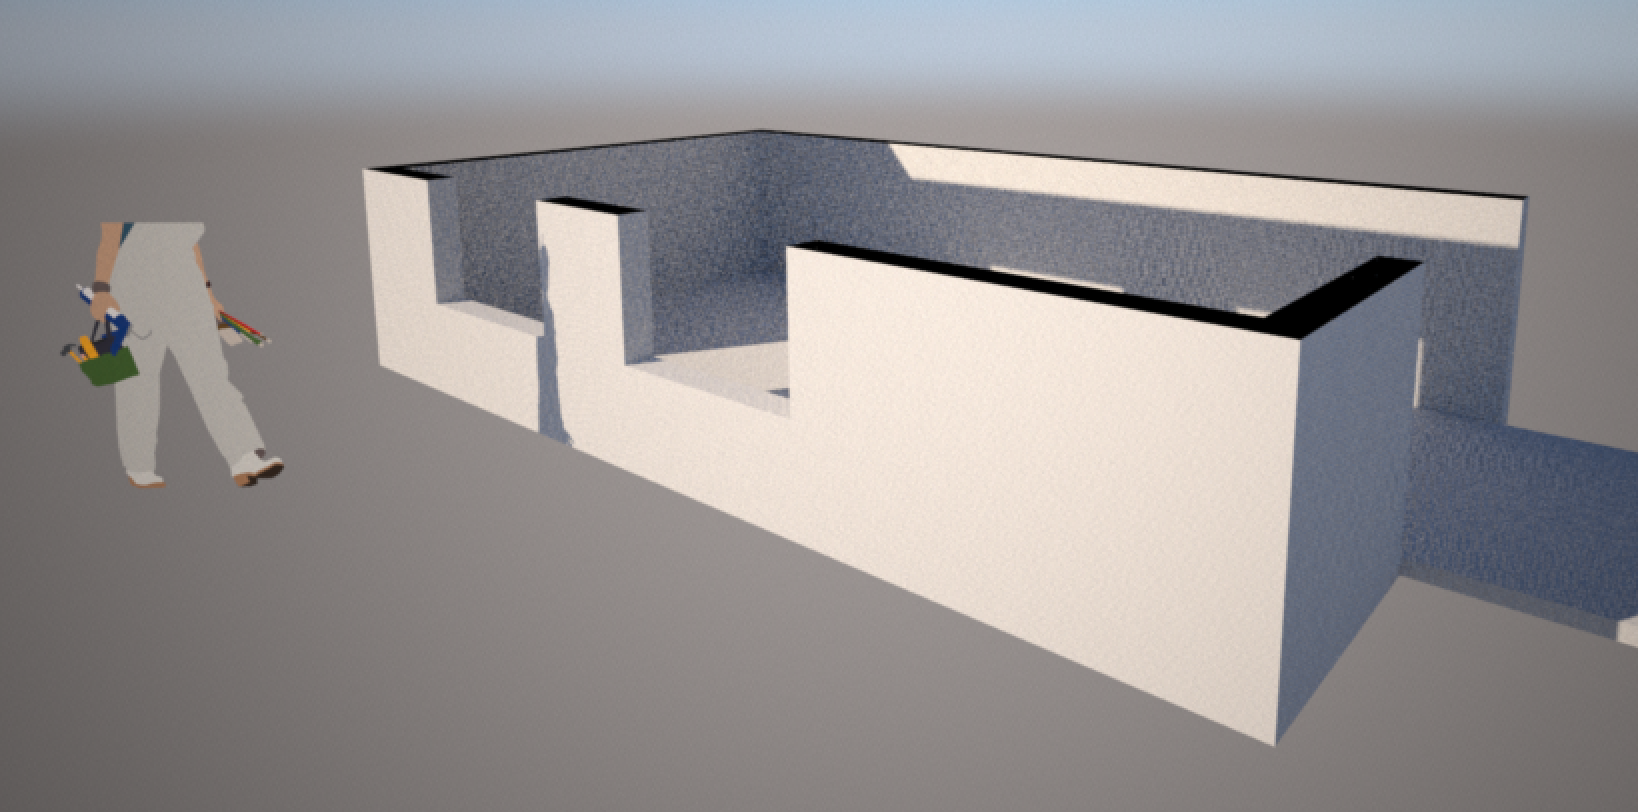
- In Sketchup, Switch the camera mode to “Parallel Projection” under the “Camera” menu.
- Then change to a top down view under “Camera” “Standard views” “Top“
- Render the scene again.
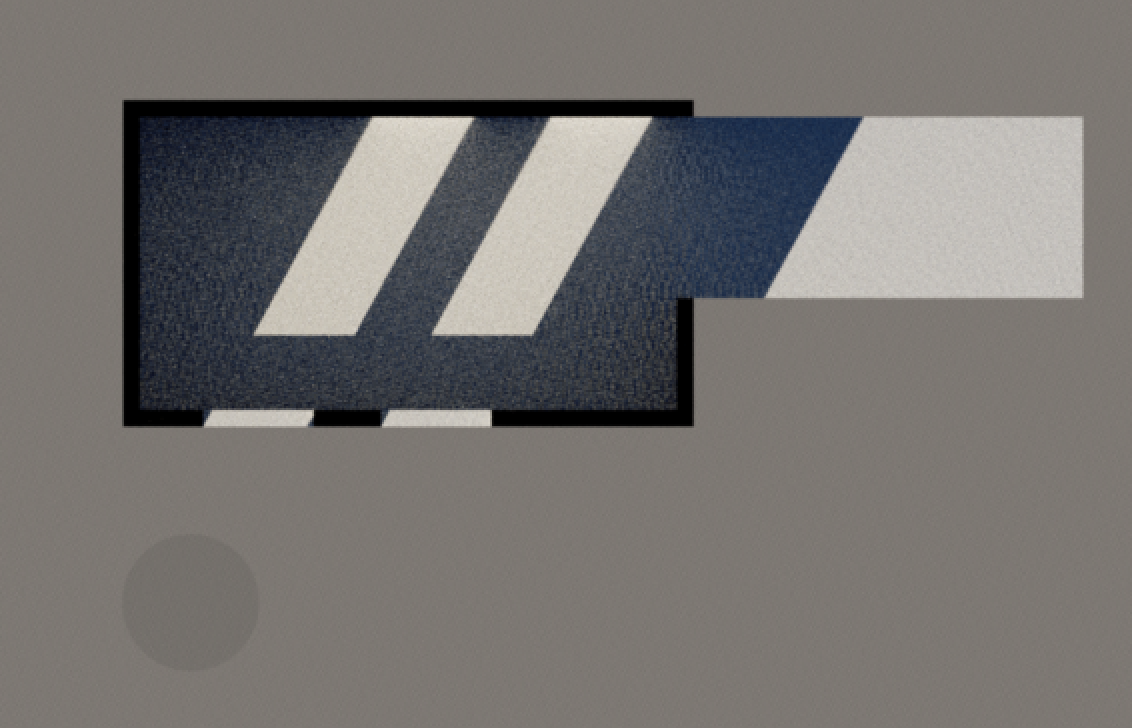
Now you can save this render and take into photoshop to combine with your sketches, materials/textures etc.
Last modified: January 22, 2021