
Autodesk Revit is a building information modelling (BIM) software for architects, designers, landscape architects, structural engineers etc. Revit allows for intelligent, 3D and parametric object-based design. In this way, Revit provides full bi-directional associativity. A change anywhere is a change everywhere, instantly, with no user interaction to manually update any view.
At Spatial Design Massey Revit is an optional CAD software that students may choose to use. It is available on the Studio PC computers.
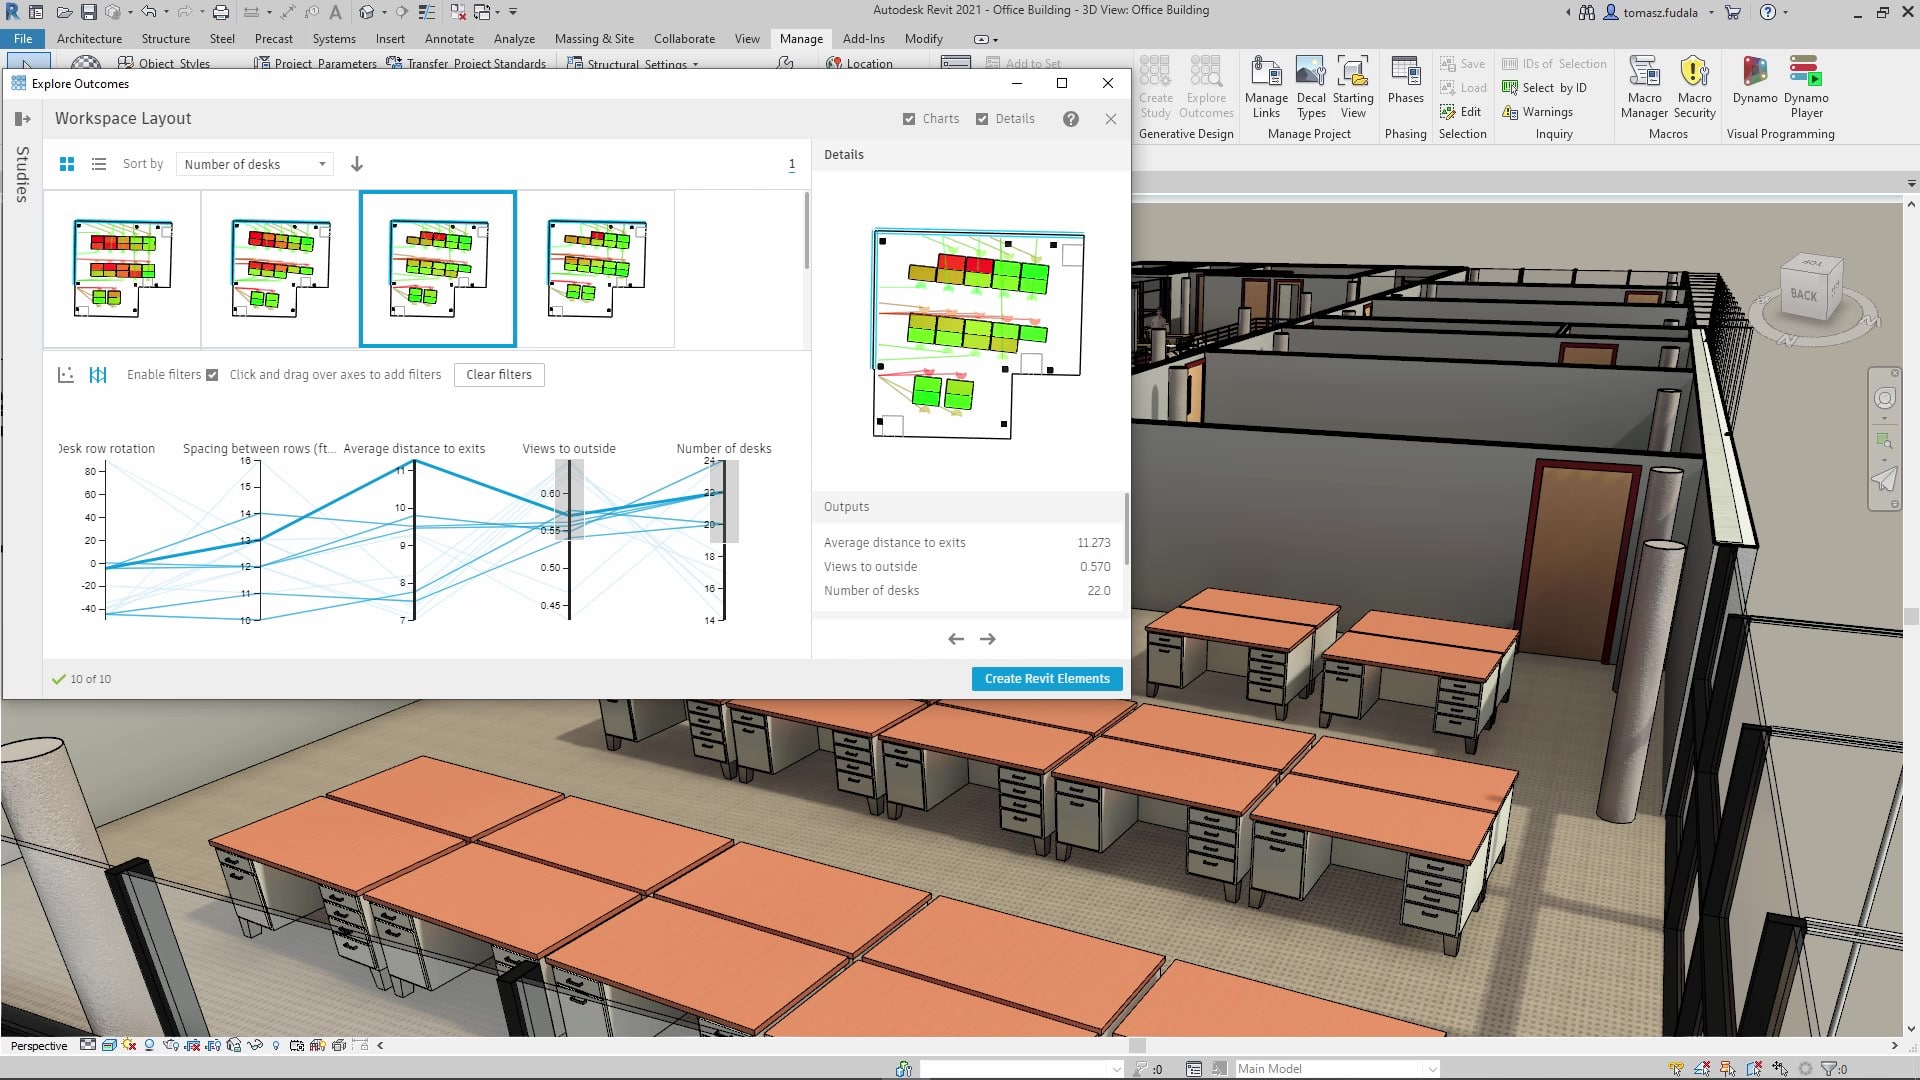
Spatial Design Revit Tutorials
The tutorials below are specifically crafted for our Spatial Design students; download the 20 Wallace St Documents to follow along. Plan and Elevations for 20Wallace.pdf.

Revit Basics Tutorial (Step by step how to create a sheet with plan, elevation and section views)
Revit Basics Tutorial 2 (Walls, windows, doors, roofs, foundations.
Revit Basics Tutorial 3 (Line weights, sheets)
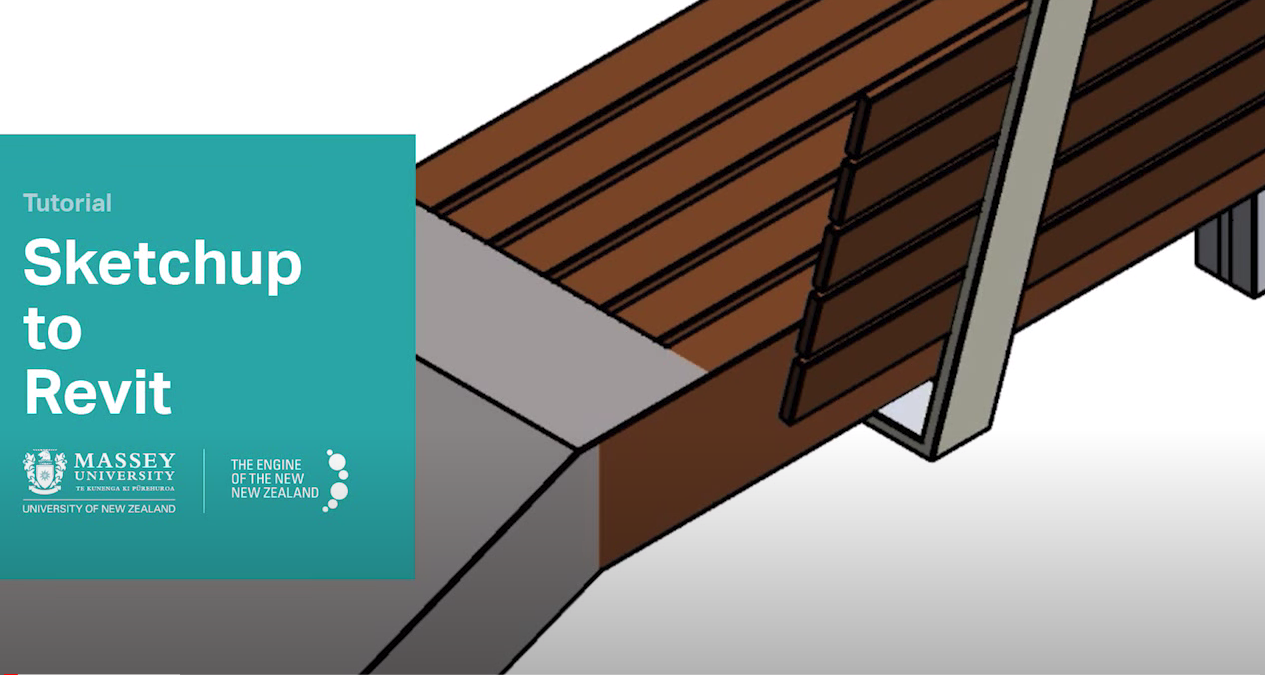
SketchUp to Revit
Revit Rendering
There are add-ons, apps, and plug-ins available to help streamline workflow and make using the program more effective and more powerful – see rendering options and potential here.

Last modified: January 13, 2021