Learning Outcomes | Student Blogs | wk1 wk2 wk3 wk4
Paper Description:
In this studio paper students will negotiate a critical position through individual or collaborative professional practices, with opportunities to apply their specialist skills to a range of contexts. In addition to advancing spatial design concepts, techniques, skills and processes in the production of their creative work, students will develop and apply transferable skills relevant to professional environments.
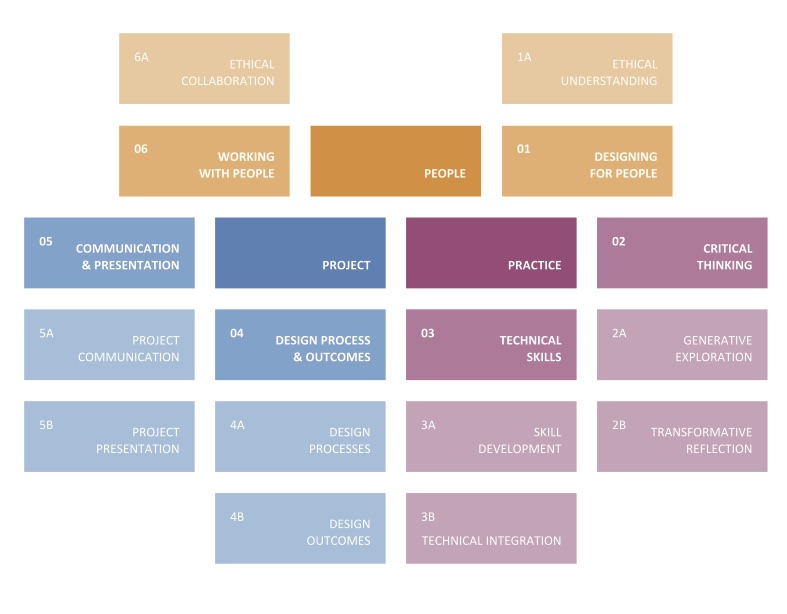
Assessment Criteria
Context tuakiri
This project addresses the ways in which houses, or dwellings, support the identity and wellbeing of their inhabitants. You will consider identity and wellbeing both in the project, and in the way you practice.
Your identity, and the identities of others, are shaped by various factors or influences. Identity (including gender/class/ethnicity) affects the positions that you take up; it also affects the positions of ourselves and others within interactions and communication. What are the contemporary influences and factors that condition your approaches? How do these impact on your own position or the positions of others you might work with? How might these be organised within society?
You will participate in and reflect on four interdisciplinary EXCHANGE sessions.
Learning Outcomes
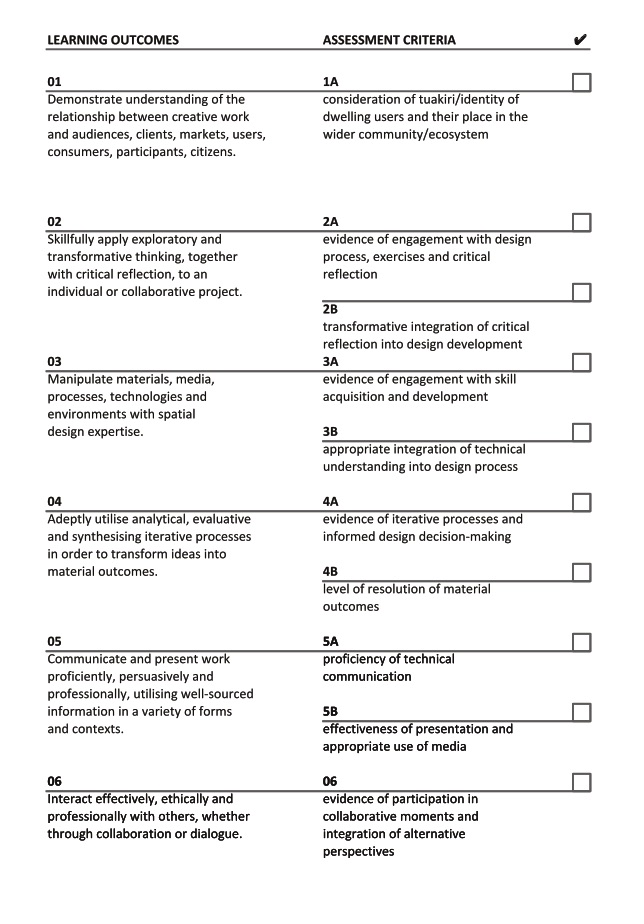
Assessment Criteria Checklist
Brief
You will work in mini-studios to re-imagine dwellings for healthy communities, that support the identity and wellbeing of their inhabitants.
“Today there is a crisis, not just in access to and affordability of housing in New Zealand, but in the quality of our housing. […] This has serious implications for health, social cohesion and the economy.”
Phillipa Howden-Chapman, Home Truths: Confronting New Zealand’s Housing Crisis, Wellington, Bridget William Books, 2015, p. 1.
week 1 Intention
“. . . a house should be something more than a shelter or a snuggery or a machine . . . a house is a framework in which our lives are lived . . . a house is to a certain degree a mirror of the mind.“
Ernst Plischke, Design and Living, Wellington, Dep. of Internal Affairs, 1947, p. 3
What: you will work in mini-studios to complete a case study analysis of a mid-20th century house that explored a new way of living/building. The provided list of case studies represent single-dwelling house typologies from two Pacifc Rim areas: Aotearoa and California, USA.
| First House | Group Architects | Auckland | 1950 |
| Toomath House | Bill Toomath | Lower Hutt | 1950 |
| Lang House | Ernst Pliscke | Wellington | 1950 |
| Alington House | Bill Alington | Wellington | 1963 |
| Martin House | John Scott | Bridge Pa | 1971 |
| Kings Road House | Rudolf M Schindler | Los Angles | 1921 |
| Sturges House | Frank Lloyd Wright | Los Angles | 1939 |
| Bailey House | Richard Neutra | Los Angles | 1948 |
| Eames House | Chales & Ray Eames | Los Angles | 1949 |
| Bailey House | Pierre Koenig | Los Angles | 1958 |
How: Create the mini studios. Working with what we don’t know and following drawing conventions you will create a drawing set and model of one of the case study houses above, that is regularly reviewed and redlined, and written conceptual statement about the house. The drawing set is made up of the following:
Why: To understand where our current housing concepts come from, and to develop your Building Information Modelling (BIM) efficiency.
0.00 Cover Page
Site Plan 1:200
1.00 Floor Plan 1:100/1:50
2.00 Elevations 1:100/1:50
3.00 Sections 1:50
4.00 Large Scale drawings (not details)
5.00 Details 1:10/1:5/1:2
Check NZS/AS 1100.301:1985 Technical drawing – Architectural drawing for more information on drawing conventions.
Wk 1 Deliverables
- A printed draft drawing set of the case study, as complete as possible by 9am Friday
- A printed paragraph about the conceptual explorations behind the case study house
Drawing Types
 The Group Architects, First House, 1950 – Architecture Archive – The University of Auckland Library. (n.d.). Retrieved July 11, 2016, from www.architecture-archive.auckland.ac.nz/gallery/manifesto/house1.htm%5B/caption%5D
Week 2 Gather
“Take time to gather up the past so that you will be able to draw from your experience and invest them in the future.”
— Jim Rohn
What: Start making a physical model and continue to create a drawing set for the the case study house your mini-studio is working on. Using text to help gather the past.
Why: Physical models are a useful way of gaining spatial cognition of a built space. Working together of a drawing set is a critical part of being a spatial designer. Working together towards a complete deliverable, by testing (printing out and checking) is an important way of making sure you are on track. Writing is another powerful way to aid in explaining built space
How: Working at the scale of 1:20 or 1:50 to make section drodel of your case study house while working towards the final drawing set.
Wk 2 Deliverables
- An incomplete 1:20 or 1:50 drodel of the case study house your mini-studio is working with.
- An updated printed draft drawing set of the case study, as complete as possible by 9am Friday
- A printed paragraph about the conceptual explorations behind the case study house
Week 3 Context
“We are searching for some kind of harmony between two intangibles: a form which we have not yet designed and a context which we cannot properly describe.”
—Christopher Alexander
What: This week you need to have the 1:20 or 1:50 section drodel finished and have a revised drawing set done. A rewrittenstatement of intent that builds on the conceptual explorations places the case study in context. We will explore structural systems.
Why: Understanding structure helps us design and build new space.
How: Continue to work on your BIM model and drawing set, complete the drodel. A workshop on structure systems and how buildings stand up.
useful links
Wk 3 Deliverables
- A completed 1:20 or 1:50 drodel of the case study house your mini-studio is working with.
- A revised draft drawing set printed ready for review by 9am Friday
- Statement of intent, 200 words that locates the case study conceptually and contextually
- draft design intent analysis diagrams (plan and/or section)
Week 4 Understand
“I think all good architecture should challenge you, make you start asking questions. You don’t have to understand it. You may not like it. That’s OK.” —Thom Mayne
What: The drawing set is the focus for this week, you will need to have this ready for presentation with your completed section drodel and 200 words
Why: Being able to work across different modes of representation is key to building a deep understanding of designed space. Knowing how the different elements connect.
How: finishing the set of drawings and the statement of intent.
Wk 4 Deliverables
- A completed 1:100 model of the case study house your mini-studio is working with.
- A final drawing set printed by 9am Friday
- Finsined statement of intent 200 words that locates the case study conceptually and contextually
- design intent analysis diagrams (plan and/or section)
Week 5 Locate
“My house is my refuge, an emotional piece of architecture, not a cold piece of convenience.”
—Luis Barragan
What:
- Different design workflows
- The project requirements
How:
- Presentation of different workflows
- Discuss and map the project requirements
Week 6 Fit
“There is no one-size-fits-all solution to the challenges facing our cities or to the housing crisis, but the two issues need to be considered together. From an urban design and planning point of view, the well-connected open city is a powerful paradigm and an engine for integration and inclusivity.” —Richard Rogers
Week 7 Food
“Food, in the end, in our own tradition, is something holy. It’s not about nutrients and calories. It’s about sharing. It’s about honesty. It’s about identity.” — Louise Fresco
Week 8 Decision Making
What: You are 60% of the way through the 10 week timeframe (including the study break) of this design project. Depending on what workflow model you are working to, this will mean different things. In a conventional design phase model you might have completed Concept Design and be just about to sign of Developed Design in order to move on to Detail Design. In an agile workflow model you might have done the whole project two or three times already as ‘sprints’ and understand what will be required to get it done; of the tasks identified you will have some completed, some on the go, and some yet to be started.
Why: Regardless of how you are working, at this point some decisions have to have been made in order to move forward. How to make design decisions is something we don’t talk about enough. Understanding some of the different ways of making decisions and exploring what works for you and for different tasks/projects will help you to increase your efficiency and confidence as a designer.
How: Identify some key decisions that need to be made. Explore different ways of making them, and document the process so you can refer back to it later. For example:
- trial and error (through a series of design iterations and/or prototypes)
- defining specific parameters (working from the facts/numbers – good design often emerges from understanding and working with the parameters rather than from a sudden ‘flash of genius’)
- presenting options for feedback from others
- creating a clear set of design ‘values’ for the project that you check all decisions against
- following your gut
Wk 8 Deliverables
Visual work-in-progress, to be set up in the studio BY 9AM FRIDAY.
- site/situation/scenario (site plan and/or visual analysis/diagram)
- an element of the design developed with reference to building code requirements (+ additional research as required for challenging/exceeding minimum requirements)
- 2 other elements of the design developed (showing decision-making process))
- 9.00 Ant will give a 15 minute talk on some interesting/useful building systems
- 9.15 feedback session
- 11.00 workshop on specifying products, systems, materials and finishes
Week 9 Test
Week 10 Checkpoint: 40% completion
Frank Lloyd Wright made houses right up until the end. I think that’s important because it gives you a direct connection to all the basic aspects of architecture – the spatial energy of the place, the construction, the materials, the site, the detail. Steven Holl
Read more at: www.brainyquote.com/search_results.html?q=spatial
Designing is a matter of concentration. You go deep into what you want to do. It’s about intensive research, really. The concentration is warm and intimate and like the fire inside the earth – intense but not distorted. You can go to a place, really feel it in your heart. It’s actually a beautiful feeling. Peter Zumthor
Read more at: www.brainyquote.com/search_results.html?q=design&pg=2
I love building spaces: architecture, furniture, all of it, probably more than fashion. The development procedure is more tactile. It’s about space and form and it’s something you can share with other people. Donna Karan
Read more at: www.brainyquote.com/search_results.html?q=architecture&pg=3
I try to give people a different way of looking at their surroundings. Maya Lin
Read more at: www.brainyquote.com/search_results.html?q=architecture&pg=3
Architects have made architecture too complex. We need to simplify it and use a language that everyone can understand. Toyo Ito
Read more at: www.brainyquote.com/search_results.html?q=architecture&pg=5
We need to rediscover the essence of the meaning of ‘the use.’ Architecture is, above all, here for a better living. Every gesture, every shape must be justified by various reasons that would reinforce their reason to be, their use, and will give more sense to their beauty. Christian de Portzamparc
Read more at: www.brainyquote.com/search_results.html?q=architecture&pg=6
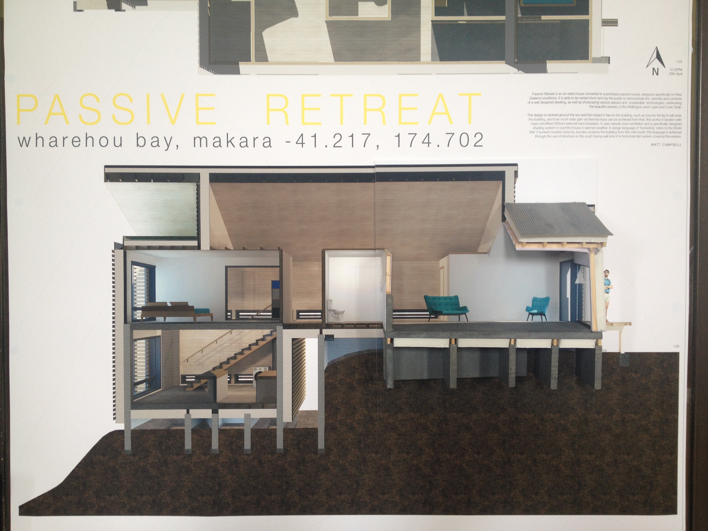
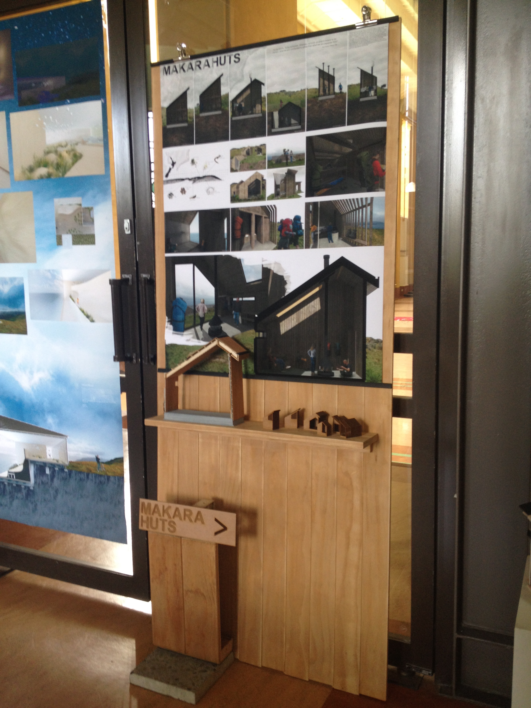
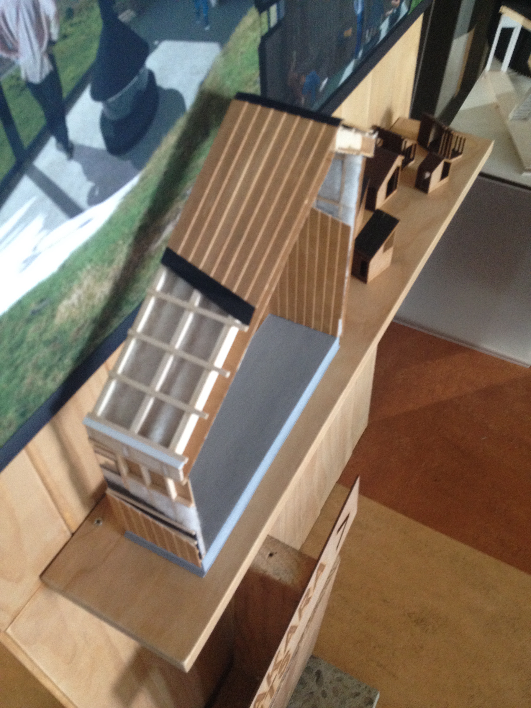
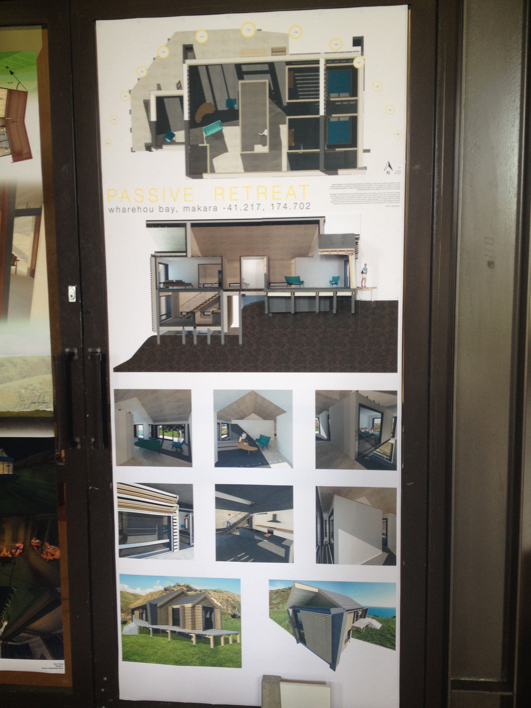
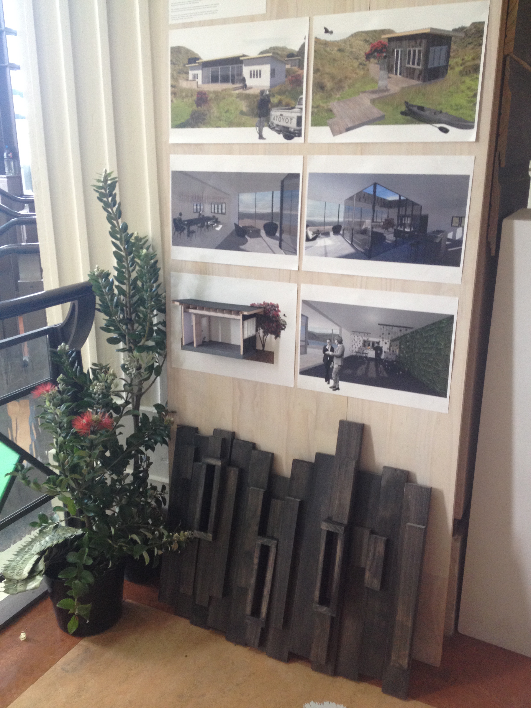
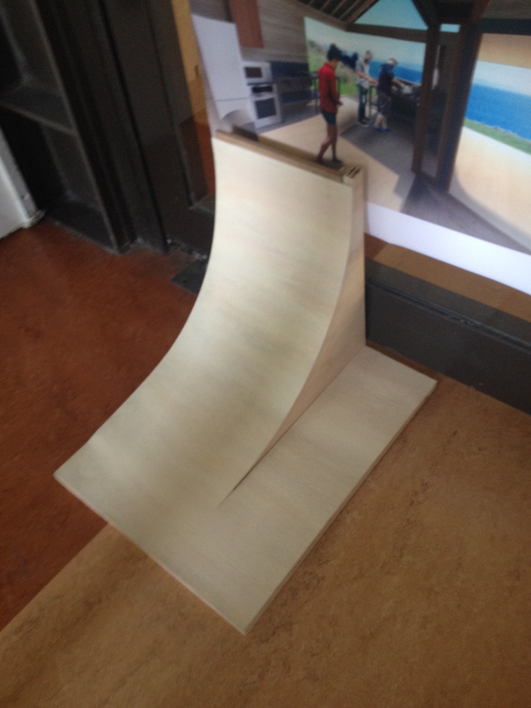
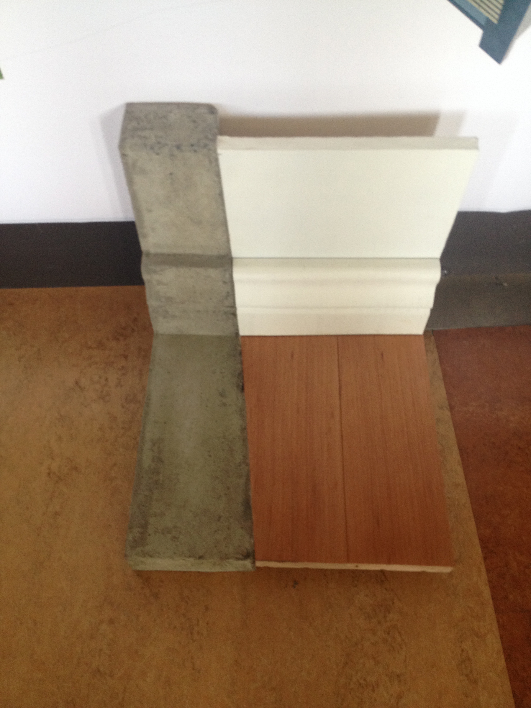
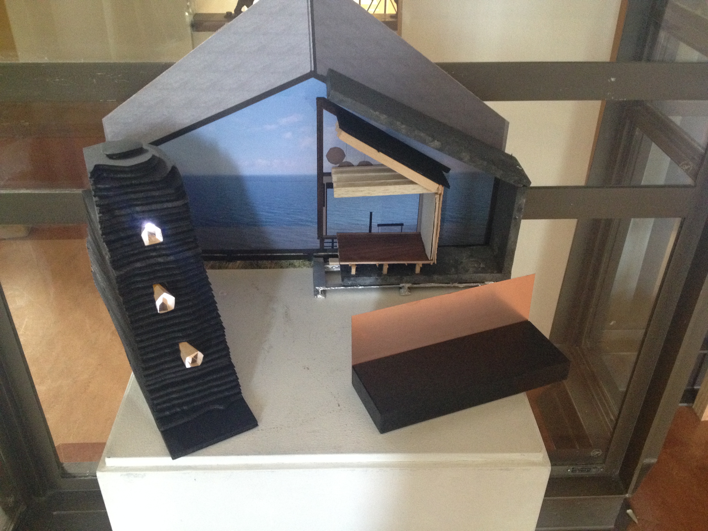
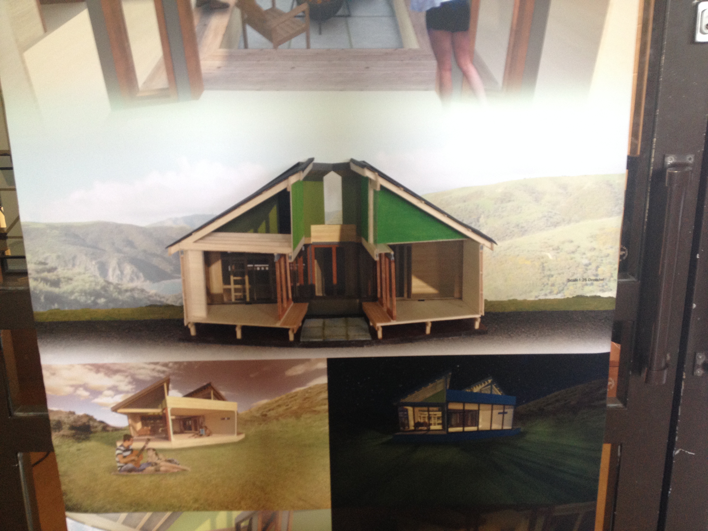
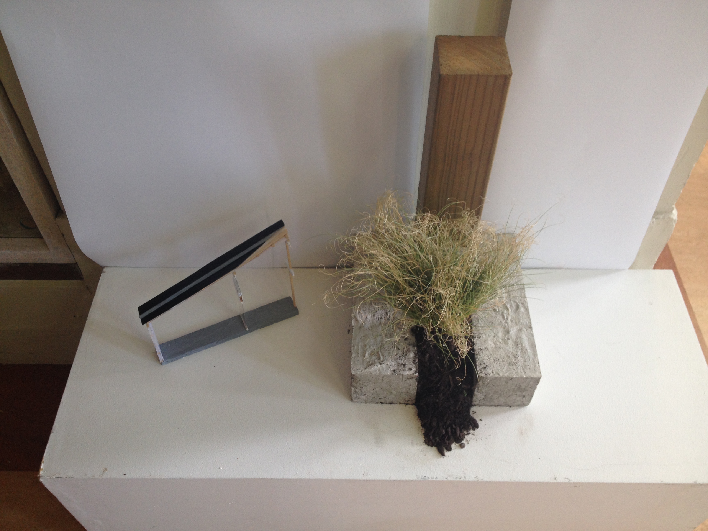
2014 examples of material details and drodels:
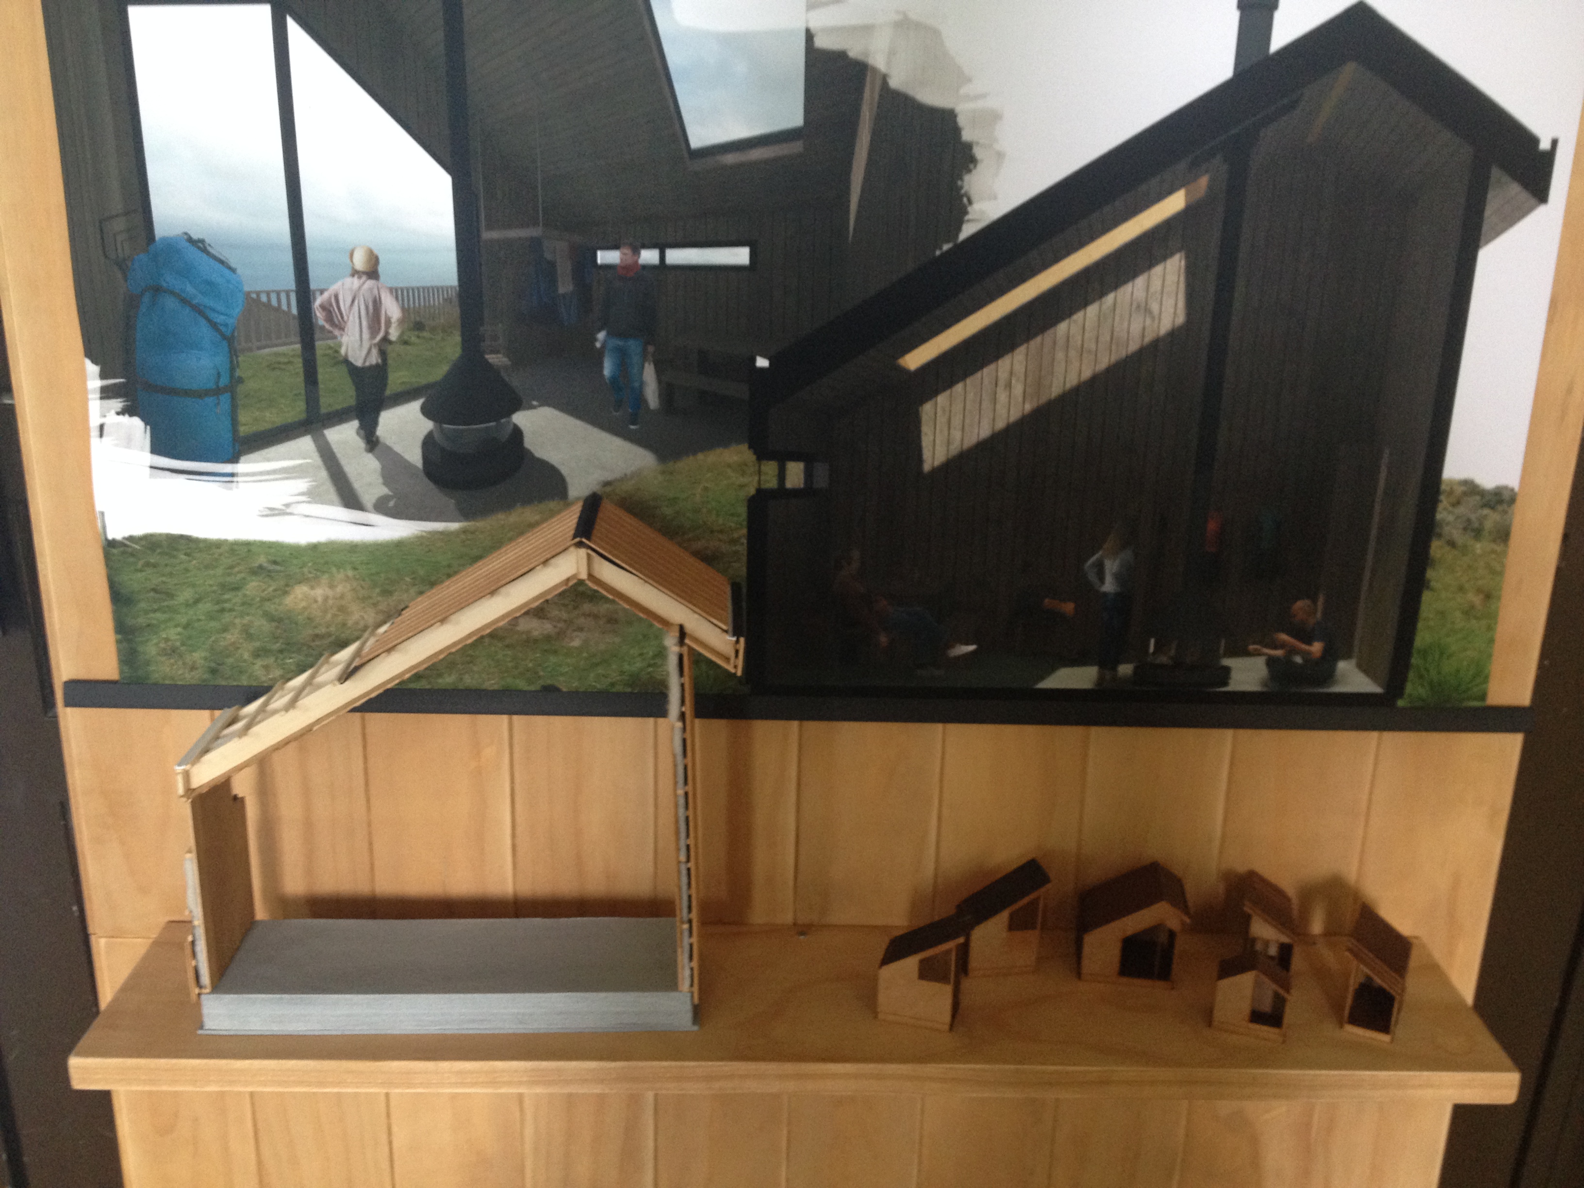
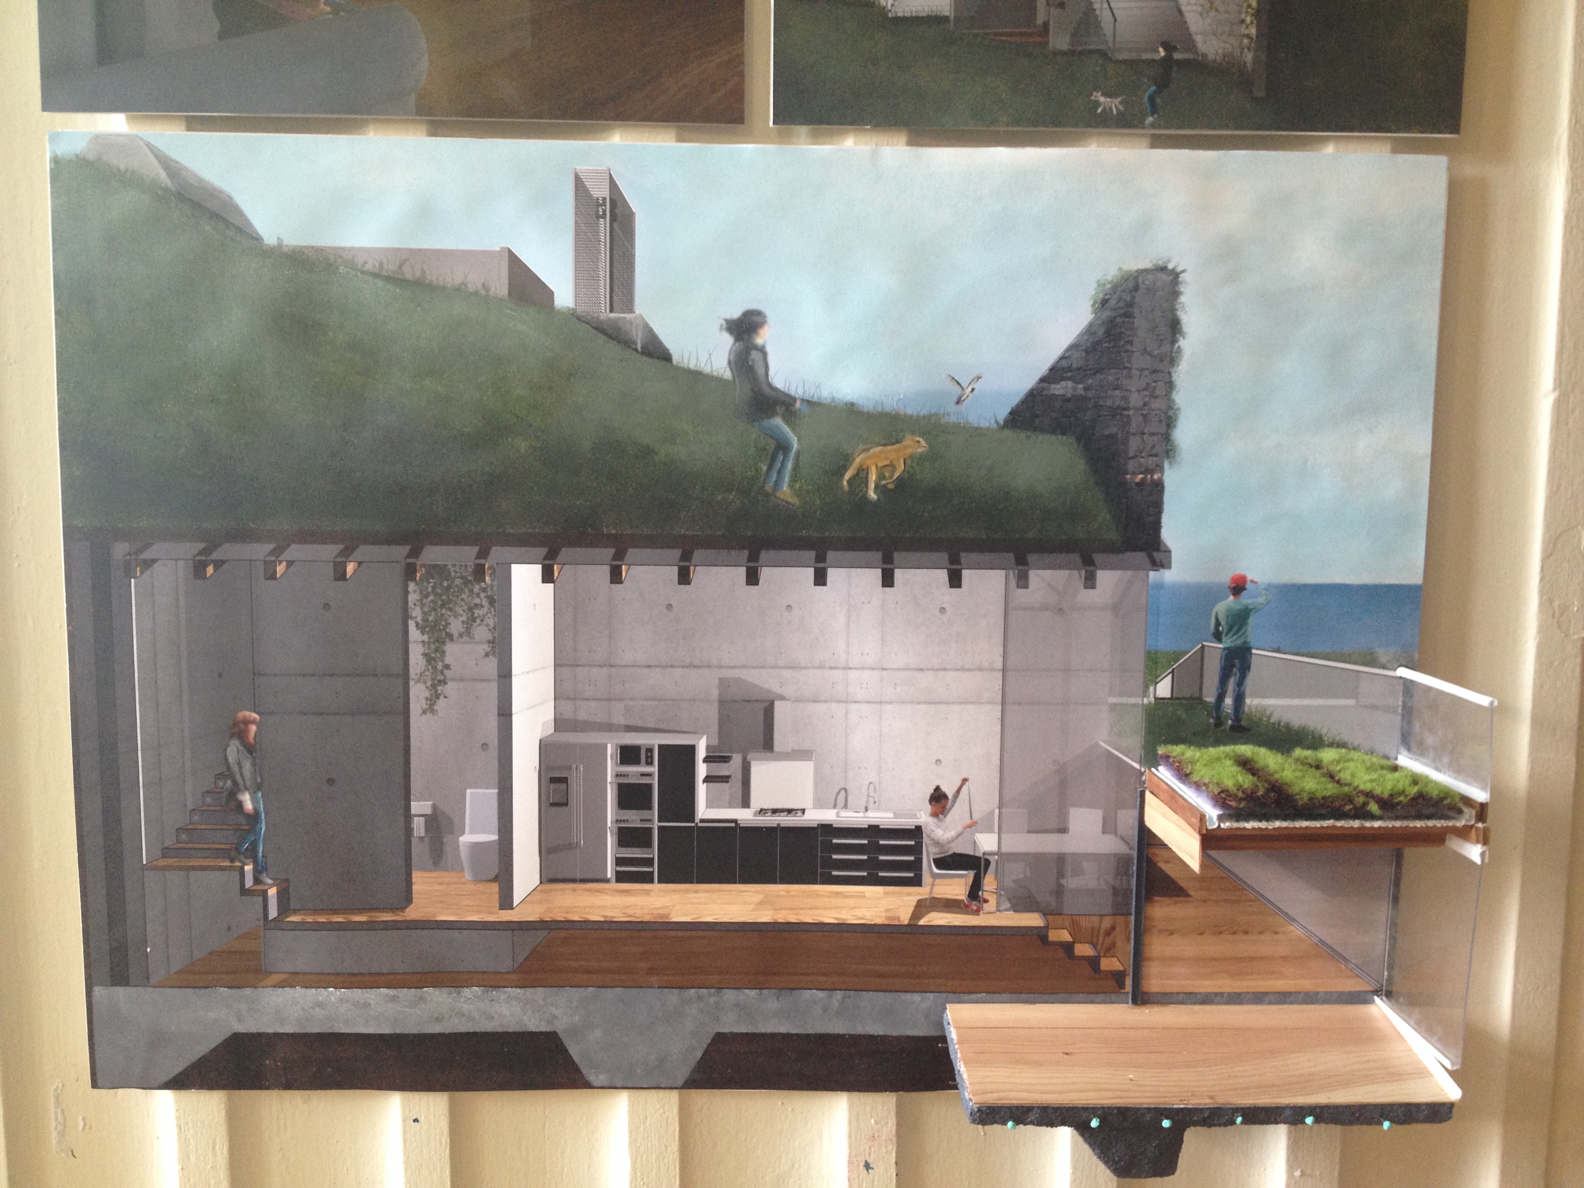
Recommended Reading:
Kozar_towards-better-group-work-seeing-the-difference-between-cooperation-and-collaboration
Housing_pp23-32
How to build a Passivhaus_Chapters 1 to 4(2)
How to build a Passivhaus_Chapters 5 to 9(2)
Yates, Amanda – On Whenua, Landscape and Monumental Interiors
www.moma.org/interactives/exhibitions/2002/gilman/main.html
www.designingbuildings.co.uk/wiki/Step-by-step_guide_to_using_BIM_on_projects
Blog Links:
Building Code Quiz – Part 1
docs.google.com/forms/d/1iVUVS5eSxG2A26vJxUvmsXPu52s0tmqvHopK5we9dhE/viewform?usp=send_form
Building Code Quiz – Part 2
docs.google.com/forms/d/1cBF8b3we6Oh7qsxxoYR1IOPGhHkwp-2GCq06ubYuEJg/viewform?usp=send_form
Last modified: September 20, 2016