Paper Description:
In this studio paper students will negotiate a critical position through individual or collaborative professional practices, with opportunities to apply their specialist skills to a range of contexts. In addition to advancing spatial design concepts, techniques, skills and processes in the production of their creative work, students will develop and apply transferable skills relevant to professional environments.
tuakiri: d(WELL?)ing
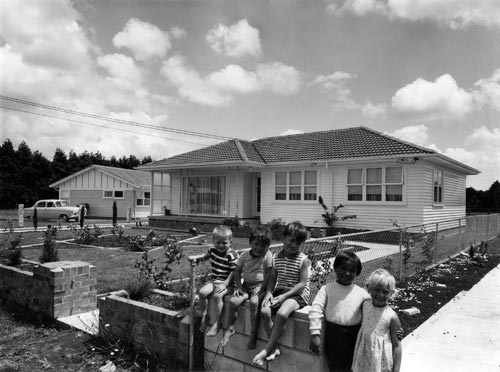 www.teara.govt.nz/en/photograph/28579/maori-affairs-state-house%5B/caption%5D
This project addresses the notion of ‘home’ and the acts and architectures of dwelling. It considers this in relation to the meta-topic of ‘wellbeing’ and the framing concept of ‘tuakiri’ (identity).
We will consider wellbeing through a critical lens, encompassing ideas of wellness, sustainability and resilience, whilst challenging the use, meaning and associated practices of these ‘buzz-words’. We will take as a starting point the notion of the HEALTH AND WELLBEING OF INTERCONNECTED ECOLOGIES – human, non-human and environmental. The relationship between identity – personal, social, and cultural – and place will be explored.
The locus for this design-led enquiry will be the design of a dwelling-place, using the New Zealand State House as a starting point. The project seeks to develop new dwelling typologies through iterative testing and application to various design scenarios. Students will shape their dwelling concept through this process and then propose a case study, contextualised through a specific site.
224.358 brief 2015
WEEK 11 UPDATE ON SUBMISSION DATES:
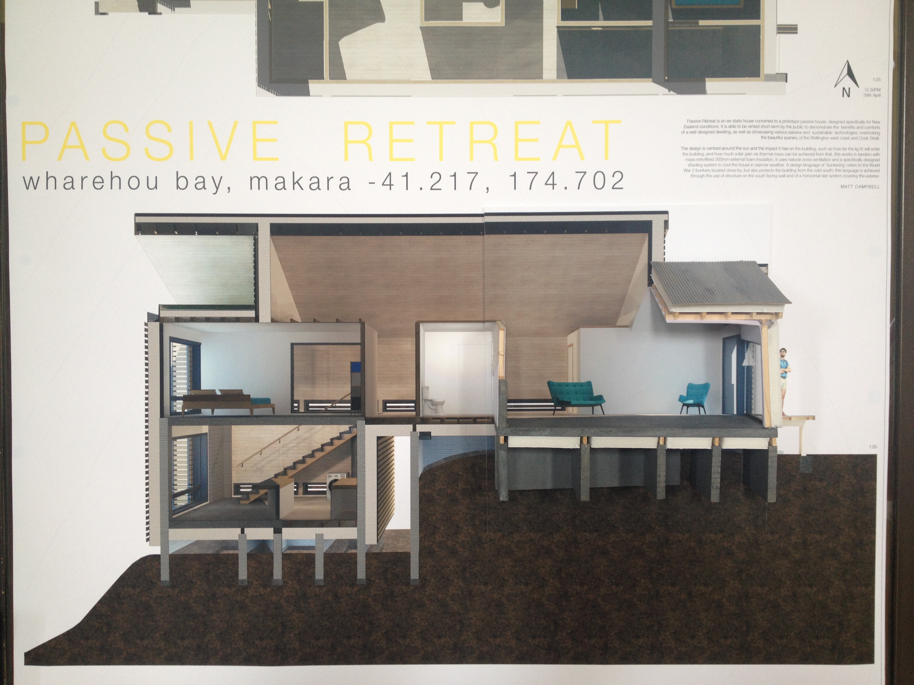
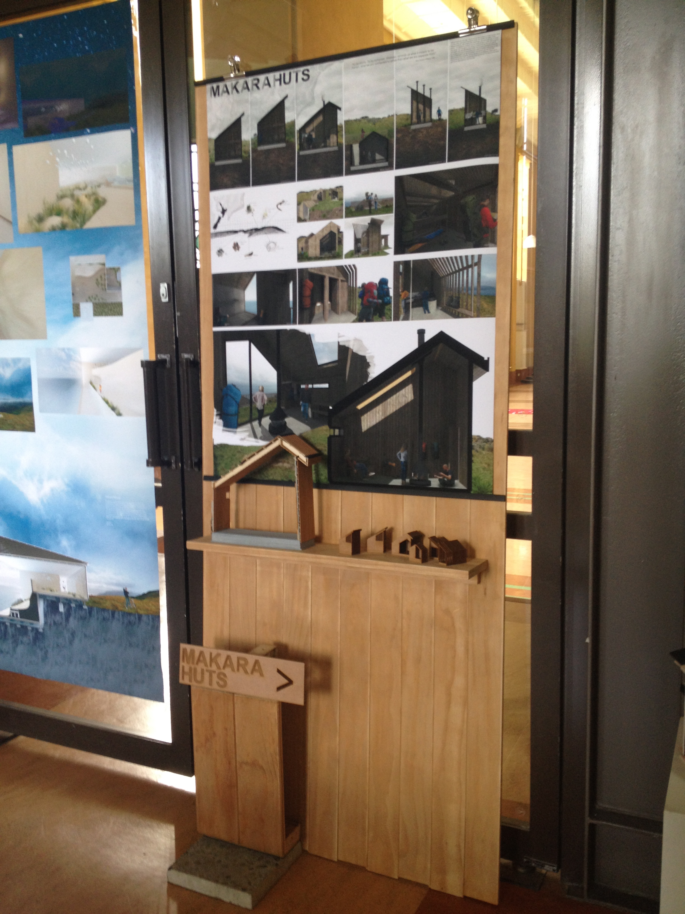
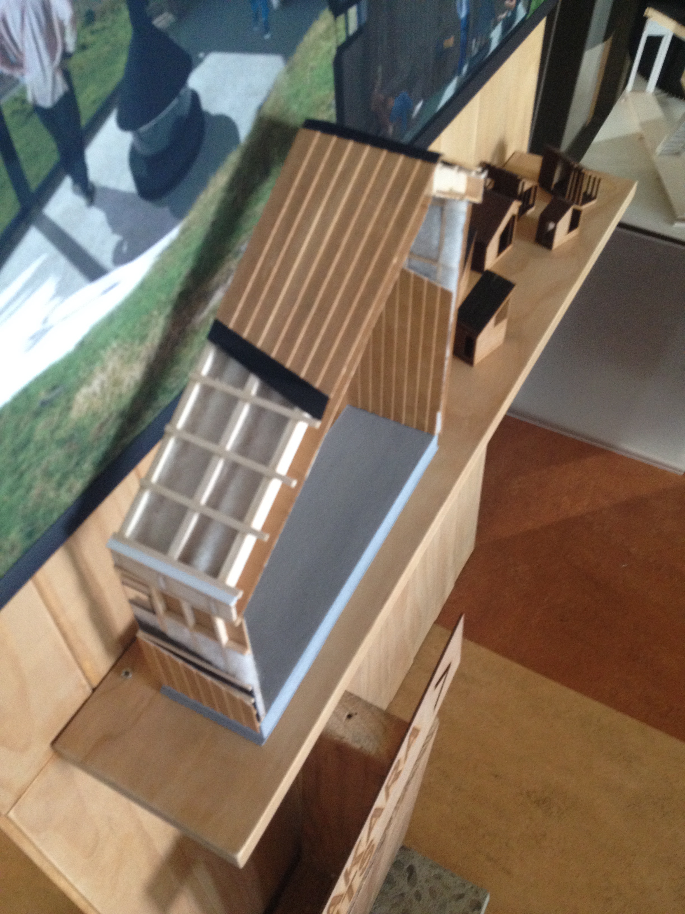
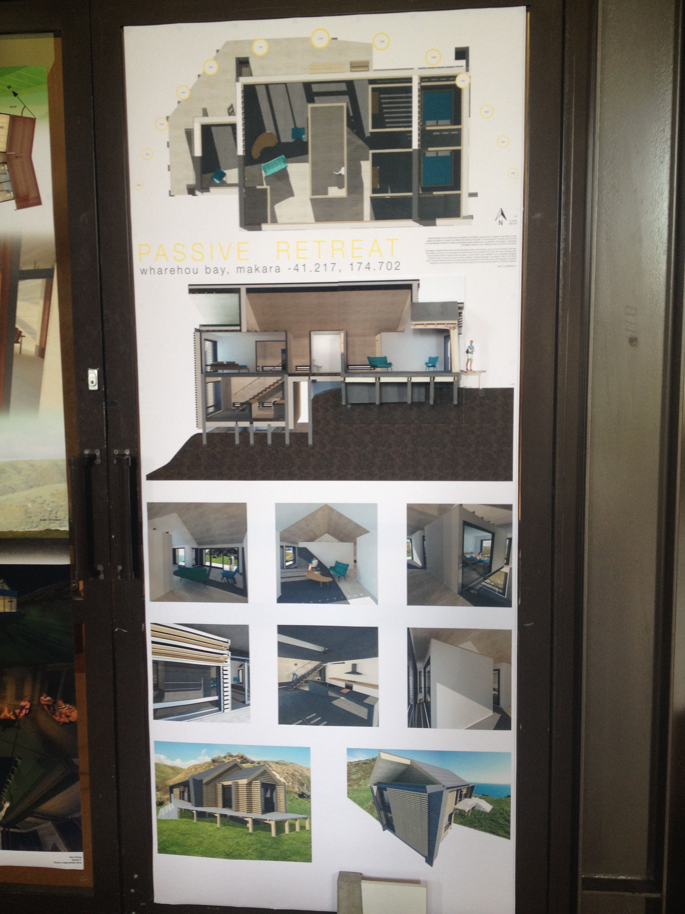
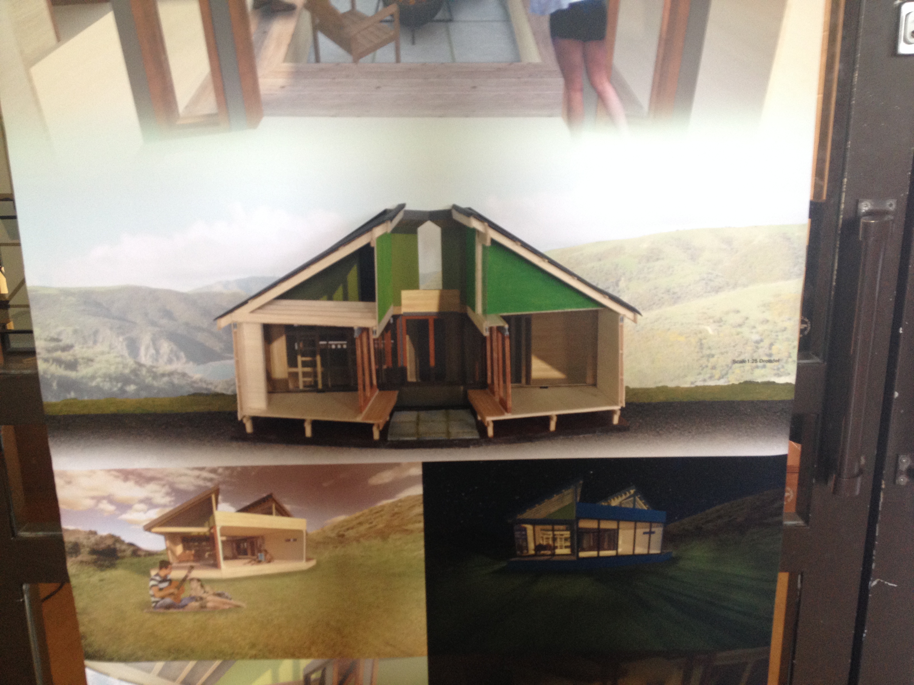
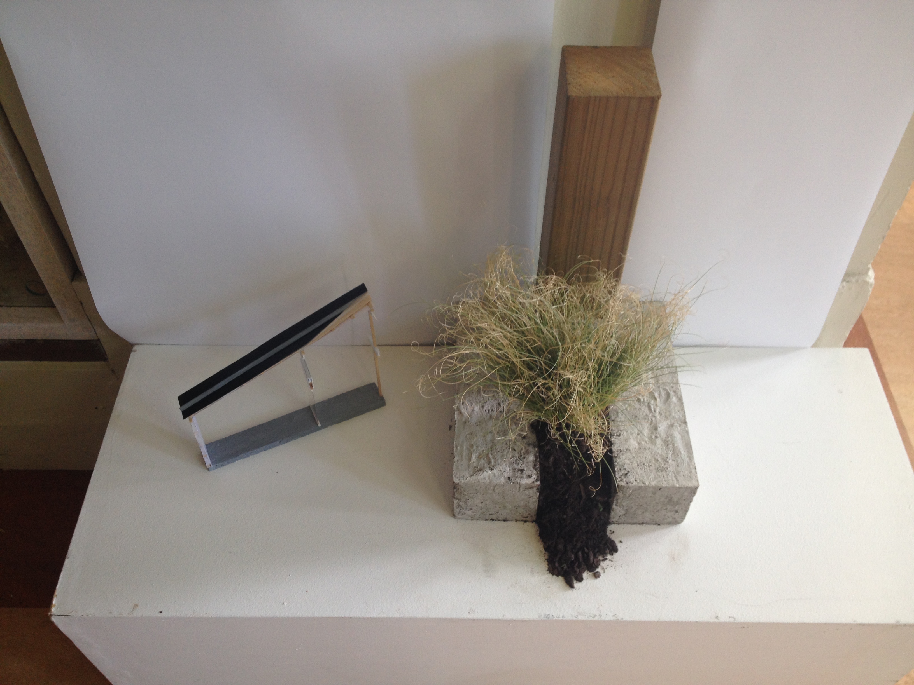
To be submitted via Stream and physical dropbox in studio October 16th, 2015: Hero images, 1:1 detail, material details/finishes, sectional scale model/drodel.
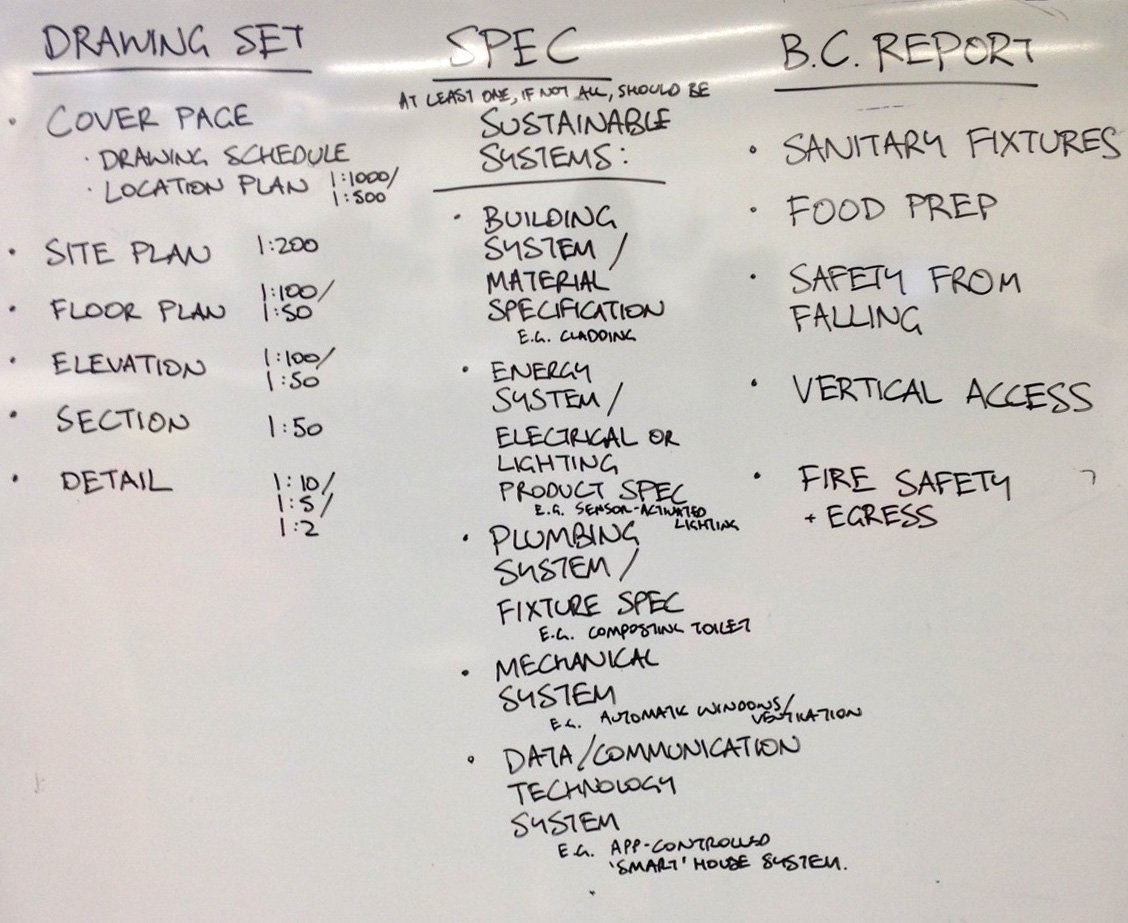
To be submitted via Stream October 19th, 2015: drawing set, specification document, building code report, documentation of installed work, reflection documents – overall project, rapid projects, skills sessions, EX-CHANGE collaborative moments.
technical deliverables:
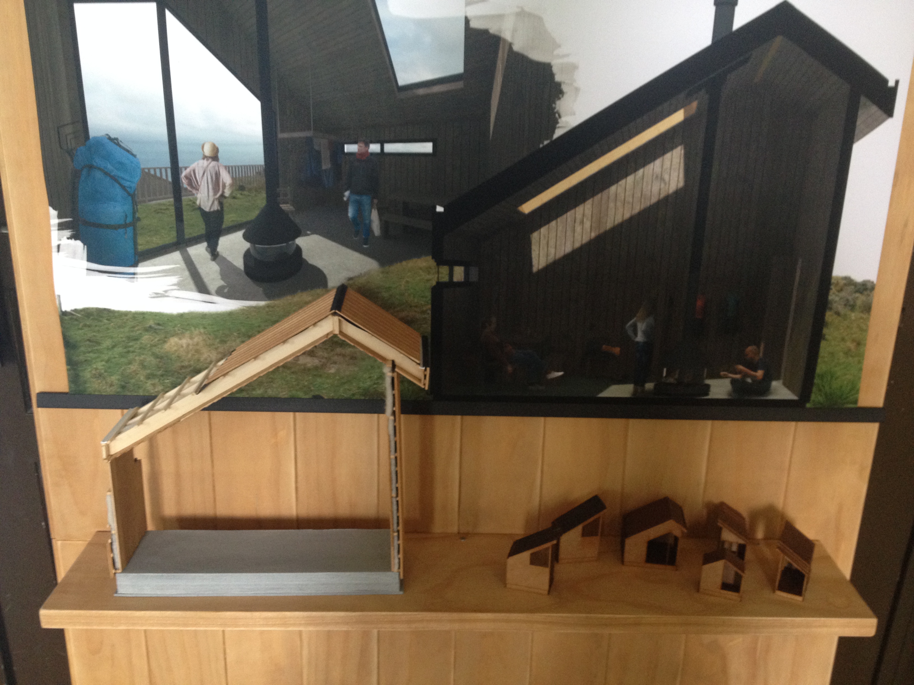
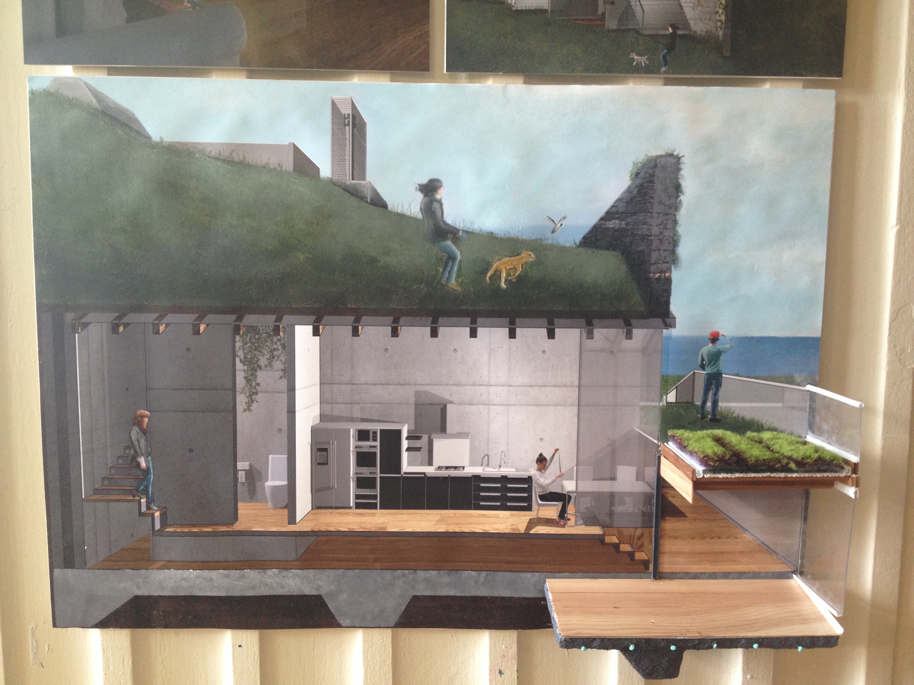
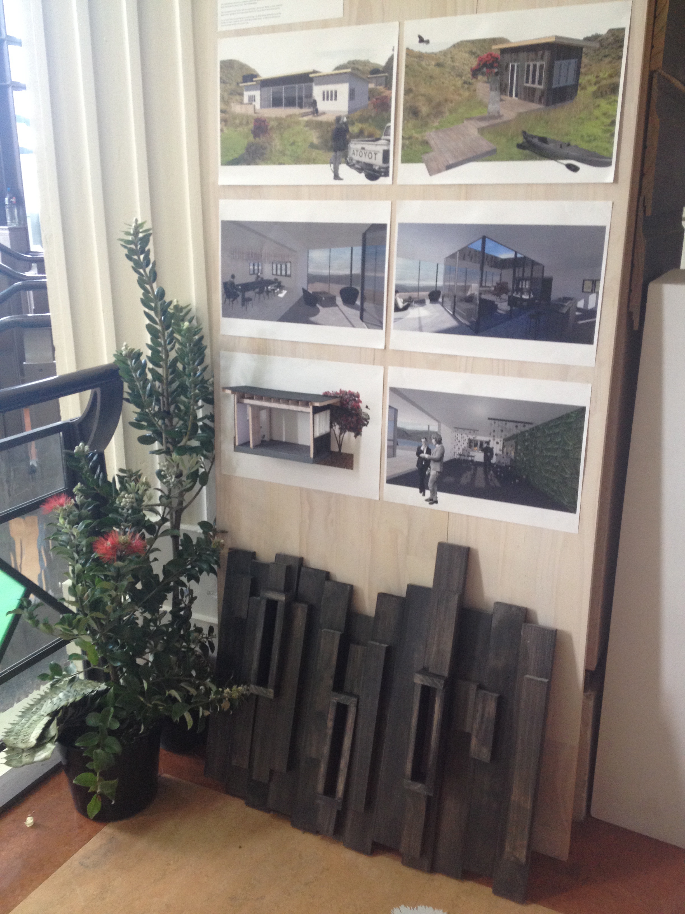
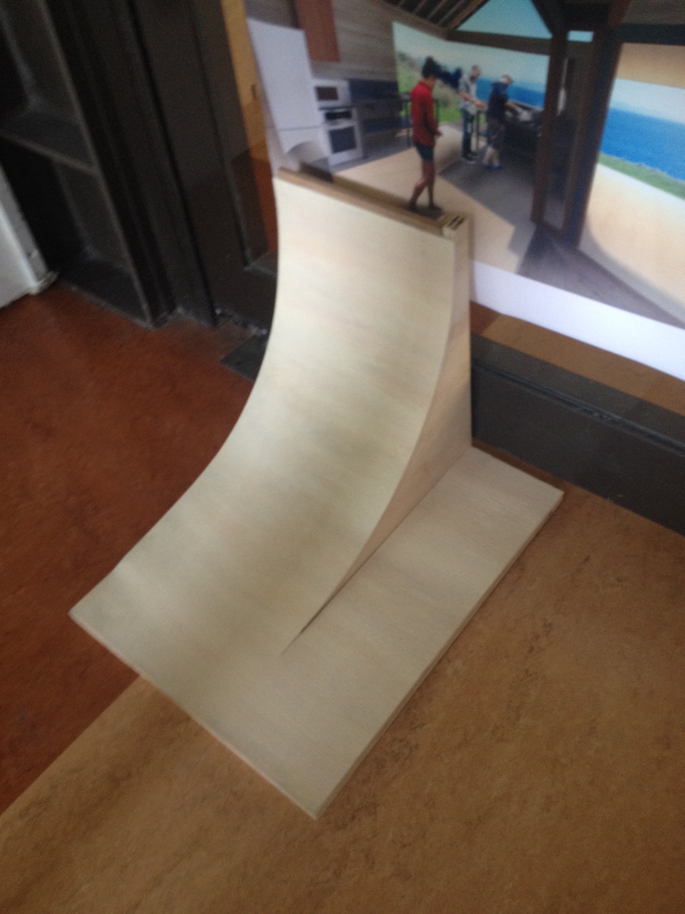
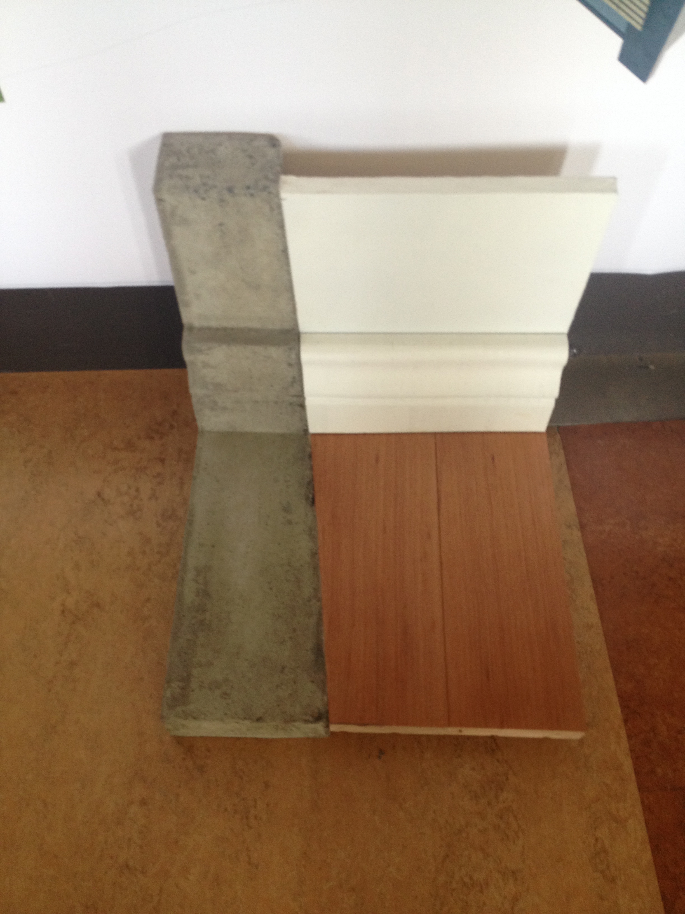
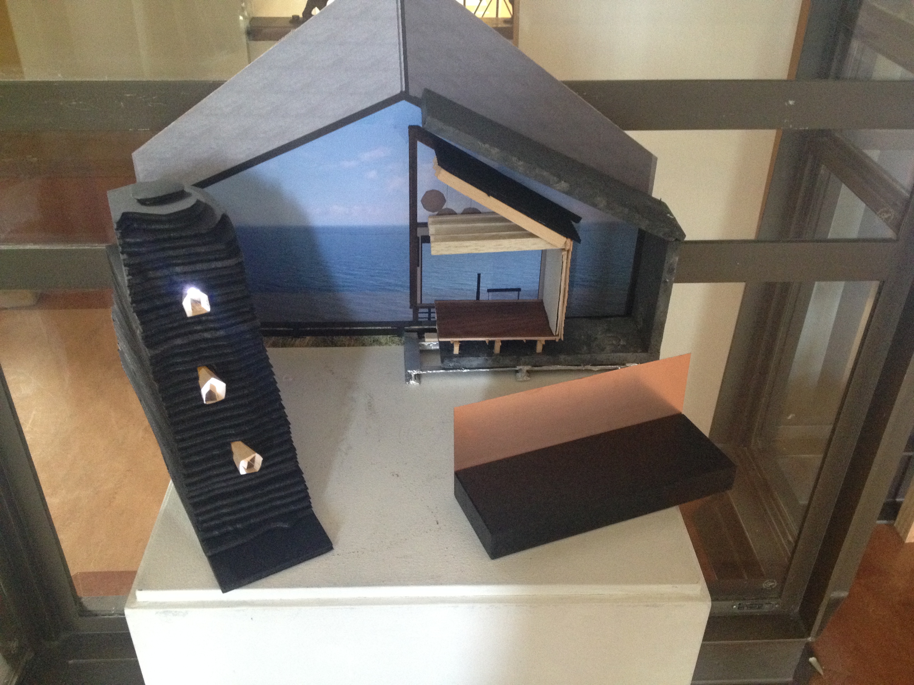
2014 examples of material details and drodels:
Recommended Reading:
Kozar_towards-better-group-work-seeing-the-difference-between-cooperation-and-collaboration
Housing_pp23-32
How to build a Passivhaus_Chapters 1 to 4(2)
How to build a Passivhaus_Chapters 5 to 9(2)
Yates, Amanda – On Whenua, Landscape and Monumental Interiors
www.moma.org/interactives/exhibitions/2002/gilman/main.html
Blog Links:
Submit blog links here
Office Hours:
Building Code Quiz – Part 1
docs.google.com/forms/d/1iVUVS5eSxG2A26vJxUvmsXPu52s0tmqvHopK5we9dhE/viewform?usp=send_form
Building Code Quiz – Part 2
docs.google.com/forms/d/1cBF8b3we6Oh7qsxxoYR1IOPGhHkwp-2GCq06ubYuEJg/viewform?usp=send_form
Week 6 – Deliverables and Presentation:
- Slideshow images with notes for each slide
- Existing building drawing sets
- Plan – to include wall framing & annotations stating framing size & spacing, & overall dimensions
- Elevation – to include annotations stating external finishes
- Section – (should be cut through at least one door/window) to include foundation, floor, wall, lintel (at least one), ceiling & roof framing, and annotations stating framing size & spacing (e.g. 90x45mm timber wall framing @ 450mm crs), & overall height/level dimensions
- Rapid Projects 1 and 2
- 3 strategies moving forward
- Ex-change 1 and 2 reflections
- Pecha Kucha style – 5 slides, 1min per slide. Presentations automatically roll through slides.
- Presentations over Thursday and Friday beginning at 9.15am. Random selection on the day of order of presentation.
- 8 presentations (45mins). Split into groups of 4 to workshop presenters project (30mins) – identify 3 areas to work with and 3 strategies to complete each of these tasks.
Rapid Project #2
What: These projects provide the opportunity to respond to or work with an aspect of your current thinking about your project – test/explode/explore. This week we will be looking at physical models – scale and parti.
Why: Rapid projects are intended to provide us with a new set parameters to consider in relation to our current thinking. Applying your ideas to a new situation is a useful tool as this might expose something that perhaps you had not considered about the project. Alternatively it is an opportunity for you to address a specific aspect of your concept eg: materiality, scale, structure.
How: Student choice to create either a scale or parti model of their concept so far. Complete this model ready for photography 12pm Thursday. Each student to receive a photograph of models made by 2 different students. Create a drawing that transports one of models forward 100 years and the other backward 100 years.
Deliverables (all uploaded to your blog): Documentation of your own scale or parti model. 100 years forward drawing and 100 years backward drawing.
Rapid Project #1
What: These projects provide the opportunity to respond to or work with an aspect of your current thinking about your project – test/explode/explore. This rapid project works with two new sites, one urban and one rural. Utilising the philosophies and techniques of ‘visionary’ or ‘paper’ architects you will design a dwelling in response to the conditions of these sites, with your research so far to providing the context for the design.
Why:Rapid projects are intended to provide us with a new set parameters to consider in relation to our current thinking. Applying your ideas to a new situation is a useful tool as this might expose something that perhaps you had not considered about the project. Alternatively it is an opportunity for you to address a specific aspect of your concept eg: materiality, scale, structure.
How: Drawing tour of the city to explore different techniques to represent built environments. Design of two dwellings in relation to specified sites and selected research term accompanied by a short piece of writing that describes the context and vision for each dwelling.
Deliverables (all upload to blog): Drawing tour images, urban and rural dwelling typology and description.
Last modified: October 9, 2015